SkyeWardell

BEDS2
BATHS2 full
SQUARE FEET1,131
MLS#TB8557992
STATUSActive
PROPERTY TYPEResidential - Single Family
SUBDIVISIONSPRING HILL
Property Description
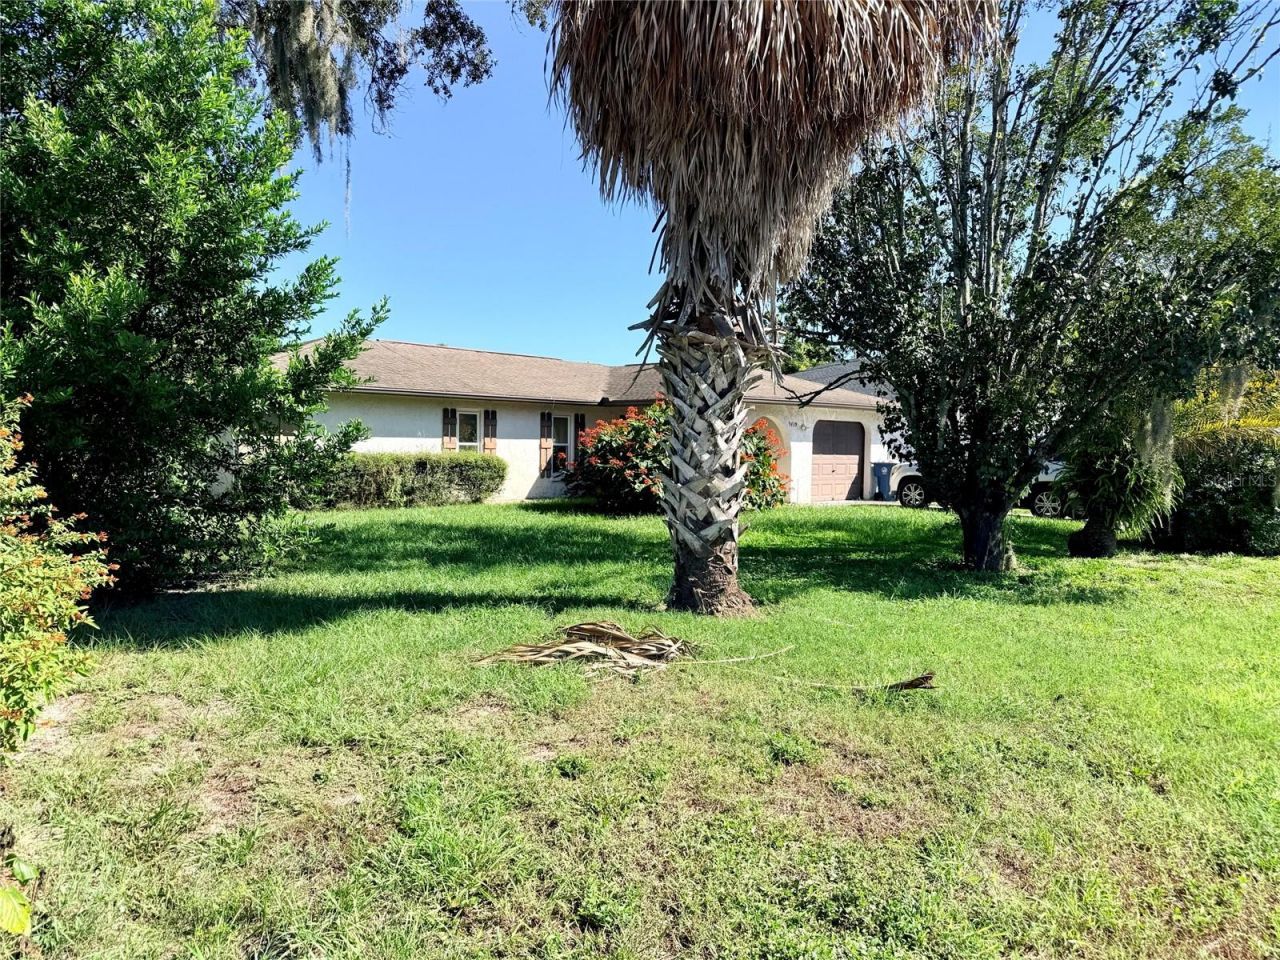
Investor & Opportunity Alert in Spring Hill! Located at 9439 Spring Hill Dr., this 2 bedroom, 2 bath pool home sits on a generous 0.20 acre lot and offers 1,131 sq. ft. of versatile living space with a split floor plan. The heavy lifting on big ticket items has already been handled, featuring double-pane windows (2020) and a brand new AC system (June 2026). The homes layout includes a flexible second bedroom which is currently used as an office and low maintenance vinyl flooring in the main living area. Offered in present condition, the home in its entirety including the kitchen and bathrooms present an ideal opportunity to personalize or add instant value through cosmetic upgrades. Outside, a private in-ground pool and screened outdoor living area deliver quintessential Florida living. Bring your offers, and your vision to make this prime property your next success!
Property Features
Property Type: Residential - Single Family
Cooling: Central Air
Fenced: Yes
Garage: 1 car attached
Heating: Electric
Lot Size: 0.25 Acres
Roof Type: Shingle
Stories: 1.0
Taxes: $2,761
Year Built: 1980
Amenities
Ceiling Fans(s)
Walk-In Closet(s)
Feature Descriptions
Appliances: Dishwasher, Dryer, Microwave, Range, Refrigerator, Washer, Water Softener
Directions: From I -75 take exit 285 towards Dade City/San Antonio. Use the left 2 lanes to take FL-52 ramp. Use any lane to turn left onto FL -52 W. Turn Right onto Shady Hills Rd. Turn left onto Linden Dr. Turn left onto Spring Hill Dr. The house is on the right.
Exterior: Block
Fencing: Wood
Flood Zone Code: X
Flooring: Vinyl
Foundation: Slab
Home Warranty Y/N: No
Listing Terms: Cash
Lot Dimensions: 0.25
Number of Septics: 1
Other Equipment: Irrigation Equipment
Ownership: Fee Simple
Patio/Porch: None
Pets Allowed: Yes
Pets Restrictions: Buyer/Buyer's agent to verify
Pool: In Ground, Deck, Screen Enclosure
Property Attached Y/N: No
Property Sub-Type: Single Family Residence
Security: Smoke Detector(s)
Sewer: Septic Tank
Showing Instructions: Supra Lock Box,24 Hour Notice, Appointment Only, Guard Dog, ShowingTime
Special Sale Provisions: None
Swimming Pool: Yes
Utilities: Cable Available, Electricity Connected, Water Connected
Water: Public
Water Access Y/N: No
Windows: Double Pane Windows
Zoning: SINGLE FAM
Local Schools
High School: Central High School
Middle School: Fox Chapel Middle School
Elementary School: Suncoast Elementary
Listed By / Shown By
Listed By
Agency Name: CENTURY 21 BEGGINS ENTERPRISES
Agency Contact: 813-658-2121
Shown By
Agent Name: Skye Wardell
Agent Phone: Call Or Text: (407) 801-3087
Agency Title: Realty 100

Estimate Your Payment
Estimated Payment
$ 776.32 per month $482.95 Principal & Interest $230.08 Property Tax $63.29 Homeowner's InsuranceChange Payment Information



Member Participants (and their affiliated licensees, if applicable) shall indicate on their websites that IDX information is provided exclusively for consumers’ personal non-commercial use, that it may not be used for any purpose other than to identify prospective properties consumers may be interested in purchasing, that the data is deemed reliable but is not guaranteed by MLS GRID, and that the use of the MLS GRID Data may be subject to an end user license agreement prescribed by the Member Participant’s applicable MLS if any and as amended from time to time. MLS GRID may, at its discretion, require use of other disclaimers as necessary to protect Member Participant, and/or their MLS from liability.
Based on information submitted to the MLS GRID. All data is obtained from various sources and may not have been verified by broker or MLS GRID. Supplied Open House Information is subject to change without notice. All information should be independently reviewed and verified for accuracy. Properties may or may not be listed by the office/agent presenting the information.
Privacy Policy / DMCA Notice / ADA Accessibility


This site is hosted, designed and copyright
© 1994 - 2026 by
Delta Media Group, Inc. -- Patent Pending --
9439 Spring Hill Drive | MLS# TB8557992
This single family home located at 9439 Spring Hill Drive , Spring Hill, FL 34608 is currently listed for sale with an asking price of $217,000. This property was built in 1980 and has 2 bedrooms and 2 full baths with 1131 sq. ft. Spring Hill Drive is located in the SPRING HILL subdivision. Search SPRING HILL real estate on sewardell.realty100.com today.