SkyeWardell

BEDS2
BATHS2 full
SQUARE FEET1,230
MLS#B26093270
STATUSActive
PROPERTY TYPEResidential - Condominium
SUBDIVISIONHUNTINGTON LAKES SEC FIVE CONDOS
Property Description
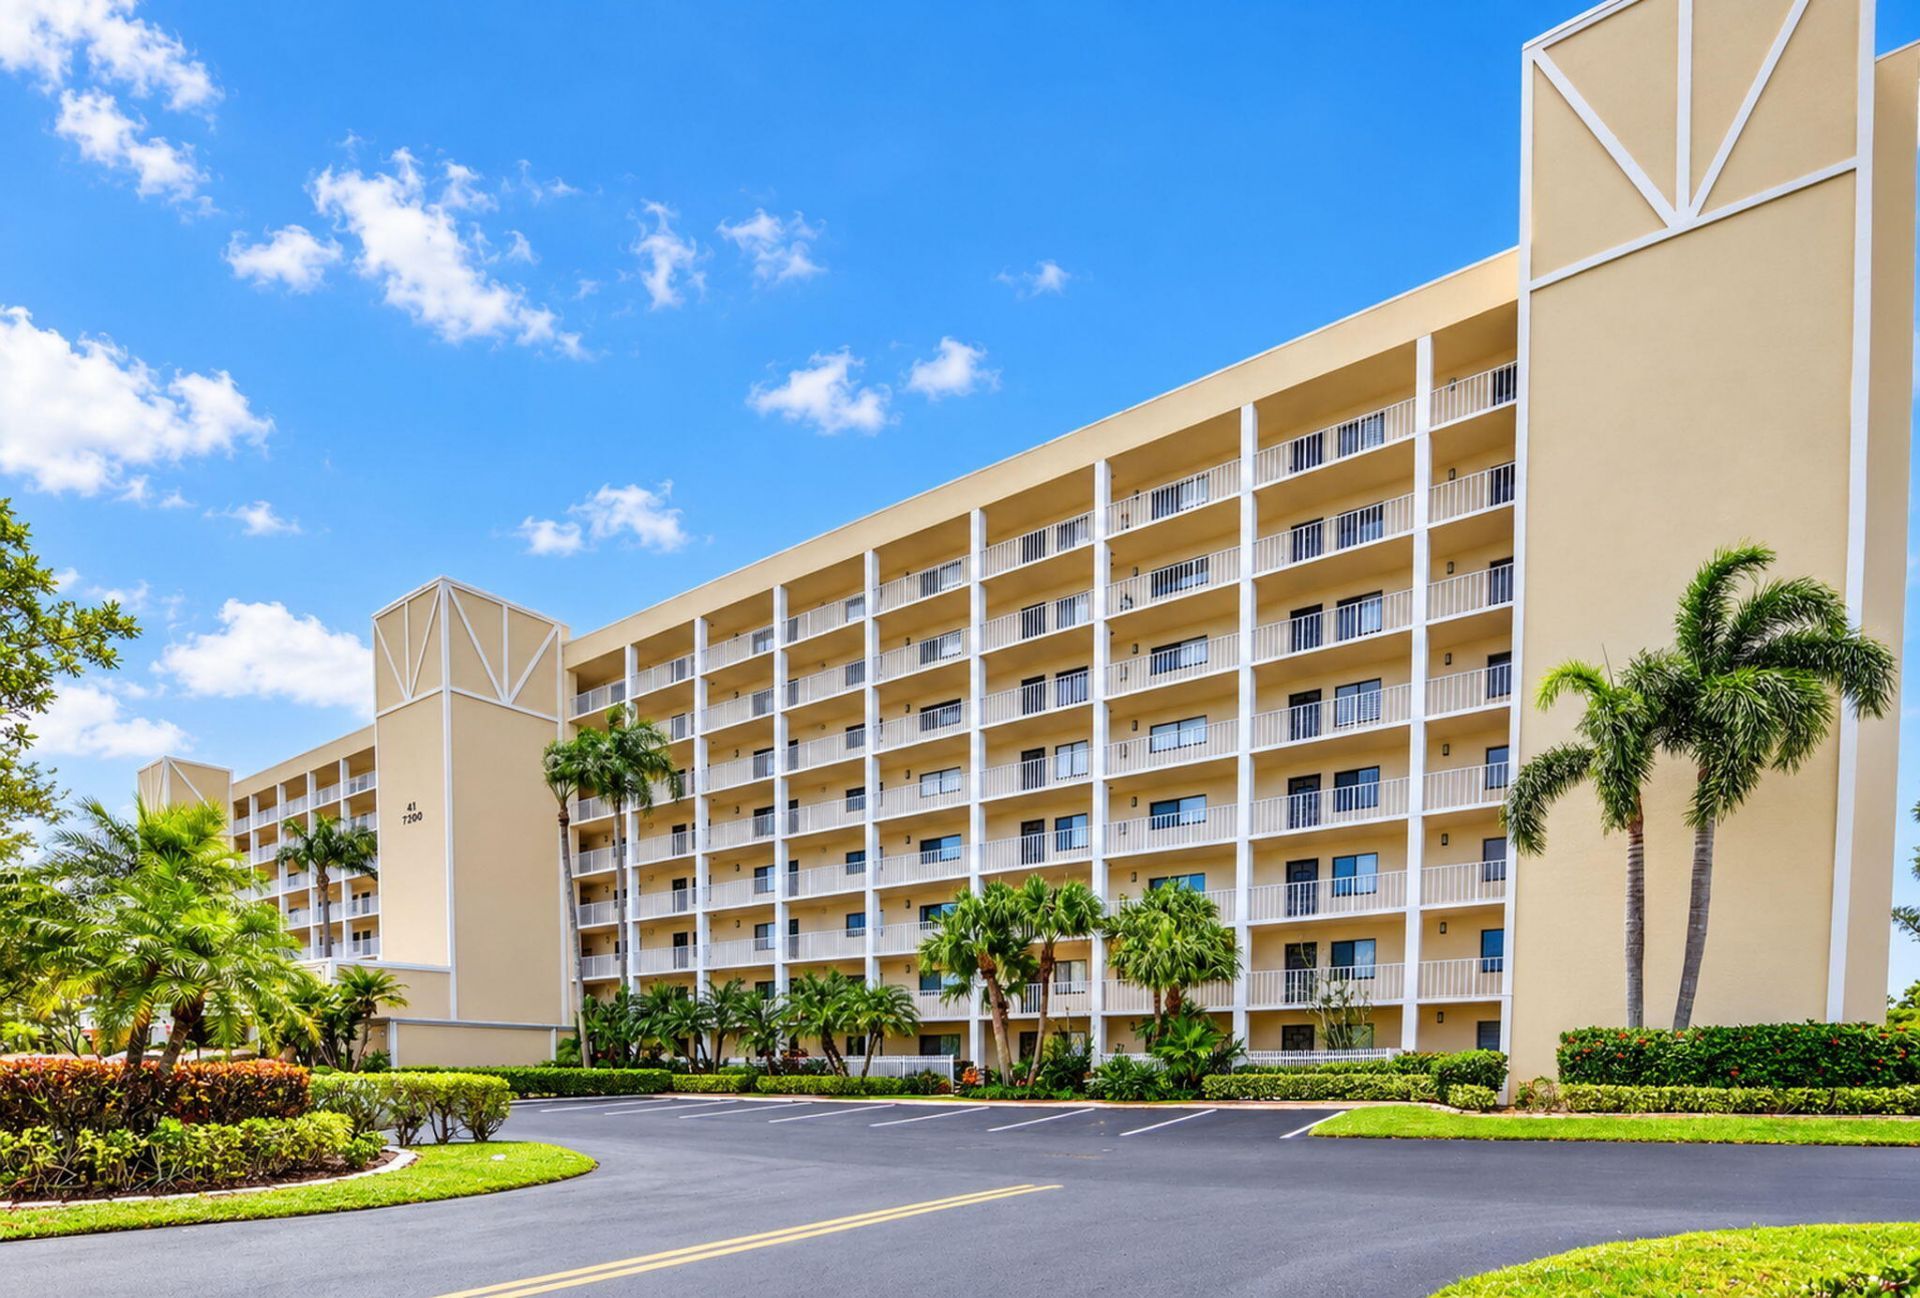
PENTHOUSE living in Huntington Lakes Section 5! This 2-bedroom, 2-bath condo offers 1,230 sq ft with a covered balcony overlooking the LAKE. Inside, the spacious 24x14 living room and 19x14 primary bedroom give the home an open, comfortable feel, with inside laundry, a pantry, and storage for everyday practicality. RECENTLY REMODELED with newer appliances, 2023, AC 2022, HWH 2023, quartz countertops and white kitchen cabinets. Both bathrooms are also updated. The community delivers the South Florida lifestyle: a heated pool, tennis courts, and assigned parking plus guest spaces. High -speed internet water and cable are included with condo fee. Ideally located north of Atlantic Avenue and west of Jog Road, you're minutes from shopping, dining, and Delray's beaches. Owner occupied, schedule online.
Property Features
Property Type: Residential - Condominium
Cooling: Central Air, Ceiling Fan(s)
Heating: Central, Central Individual
Home Style: Traditional
Roof Type: Concrete
Stories: 1.0
Taxes: $4,153
Year Built: 1989
Amenities
Built-in Features
Kitchen Island
Pantry
Walk-In Closet(s)
Bedroom Layout - Split
Closet Cabinetry
Storage
Balcony
Feature Descriptions
Appliances: Dryer, Disposal, Dishwasher, Electric Range, Ice Maker, Microwave, Refrigerator, Washer, Range, Freezer
Association: Huntington Lakes
Association Amenities: Billiard Room, Clubhouse, Elevator(s), Fitness Center, Game Room, Indoor Pool, Picnic Area, Parking, Pool, Shuffleboard Court, Tennis Court(s), Trash Chute, Cafe/Restaurant, Community Room, Heated Pool, Library, Pickleball Court(s), Sidewalks, Street Lights, Gated, Security, Recreation Facilities
Association Fee Includes: Cable TV, Maintenance Grounds, Security, Water, Common Areas, Elevator, Reserve Funds, Roof Repairs, Pool Se
Balcony: Balcony - Covered
Days on Site: 1
Exterior: Frame, CBS
Flooring: Tile, Vinyl, Wood
Furnished: Furnished
HOA Fee: $933/ Monthly
Laundry: Electric Dryer Hookup, Inside, Laundry Room, Washer Hookup
Parcel#: 00424616160418070
Parking: Assigned, Guest, Open
Parking Notes: Assigned, Guest, Open
Patio/Porch: Patio - Covered, Patio - Screened, Patio
Pet Fee: 250
Pets Allowed: Yes, Breed Restrictions, Number Limit
Restrictions: Buyer Approval Required, No Smoking, Parking - No RV, Parking - No Trailer, No Exterior Alterations
Security: Fire Alarm, Fire Sprinkler System, Gated with Guard, Smoke Detector(s), Security Gate
Sewer: Public Sewer
Special View Info: Water, Canal, Lake
SQFT Living: 1230
Structure Type: Multi Family
Total Rooms: 3
Utilities: Cable Connected, Electricity Connected, Water Connected
Utilities: Cable Connected, Electricity Connected, Water Connected
Water: Public
Waterfront Features: Canal Front, Lake Front, Canal Width 1-80 Feet
Room Sizes
Living Room: 14 X 24 Level Main
Kitchen: 8 X 13 Level Main
Primary Bedroom: 14 X 19 Level Main
Local Schools
High School: Spanish River
Middle School: Carver Community
Elementary School: Hagen Road
Listed By / Shown By
Listed By
Agency Name: RE/MAX Services
Agency Phone: 561-912-3500
Shown By
Agent Name: Skye Wardell
Agent Phone: Call Or Text: (407) 801-3087
Agency Title: Realty 100

Estimate Your Payment
Estimated Payment
$ 1,249.77 per month $798.98 Principal & Interest $346.08 Property Tax $104.71 Homeowner's InsuranceChange Payment Information


Privacy Policy / DMCA Notice / ADA Accessibility


This site is hosted, designed and copyright
© 1994 - 2026 by
Delta Media Group, Inc. -- Patent Pending --
7290 Kinghurst Drive, Unit 807 | MLS# B26093270
This condo located at 7290 Kinghurst Drive, Unit 807, Delray Beach, FL 33446 is currently listed for sale with an asking price of $359,000. This property was built in 1989 and has 2 bedrooms and 2 full baths with 1230 sq. ft. Kinghurst Drive, Unit 807 is located in the HUNTINGTON LAKES SEC FIVE CONDOS subdivision. Search HUNTINGTON LAKES SEC FIVE CONDOS real estate on sewardell.realty100.com today.