SkyeWardell

BEDS4
BATHS2 full 1 partial
SQUARE FEET2,160
MLS#S5161632
STATUSActive
PROPERTY TYPEResidential - Single Family
SUBDIVISIONCONWAY LANDINGS
Property Description
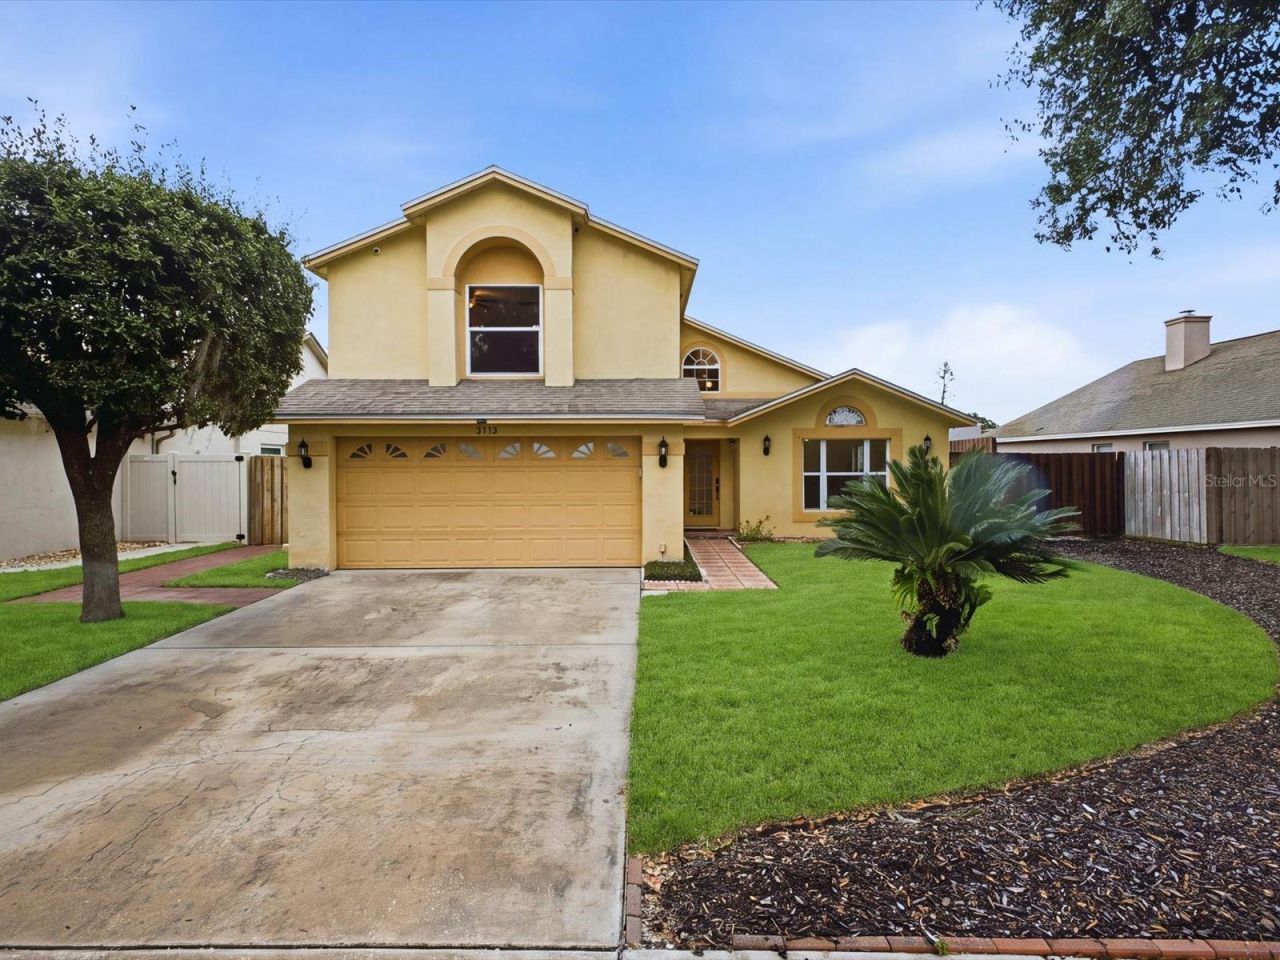
Location, lifestyle, and endless possibilities! Discover the opportunity to make this spacious two-story home your own. Offering 4 bedrooms, 2.5 bathrooms, a private screened-in pool, and a fully fenced backyard, this property combines a versatile floor plan with the freedom to create a home that truly reflects your lifestyle.Step inside and discover an inviting layout with abundant natural light, and multiple living areas that offer plenty of flexibility for everyday living and entertaining. The kitchen opens to the main living areas, creating a natural gathering place for family and friends. One of the home's most desirable features is the first-floor primary suite, offering added privacy and convenience, while the 3 additional bedrooms upstairs provide flexible options for guests, a home office, or whatever suits your needs.Step outside to your own private retreat! The screened-in swimming pool invites you to enjoy Florida living year-round, whether you're relaxing on a sunny afternoon, hosting weekend gatherings, or unwinding at the end of the day. The privacy-fenced backyard adds another layer of seclusion, creating an ideal setting for outdoor enjoyment.With its spacious layout, distinctive architectural features, and countless opportunities for personalization, the possibilities are truly endless! Whether you envision creating your dream home, making thoughtful improvements over time, or simply enjoying everything the property already offers, this home provides an exciting opportunity to bring your vision to life.There's only one feature you can definitely not change about a home, and it is the location! With this home, you can enjoy the convenience of living in a privileged location: near Orlando International Airport (MCO), with easy access to major roadways, shopping, dining, entertainment, and everything Central Florida has to offer. Whether you're commuting, traveling frequently, or exploring the Orlando area, this location makes everyday living that much easier.A fantastic location, a private pool, a flexible floor plan, and endless possibilities. Don't miss the opportunity to make this home your own. Schedule your private showing today!
Property Features
Property Type: Residential - Single Family
Cooling: Central Air
Garage: 2 car attached
Heating: Central, Electric
Lot Size: 0.15 Acres
Roof Type: Shingle
Stories: 2.0
Taxes: $2,928
Year Built: 1990
Amenities
Ceiling Fans(s)
Primary Bedroom Main Floor
Thermostat
Private Mailbox
Sidewalk
Feature Descriptions
Appliances: Dishwasher, Dryer, Microwave, Range, Refrigerator, Washer
Directions: Take E Michigan St to FL-436/S Semoran Blvd, turn right onto Gatlin Ave and then turn left onto Kennedy Ave. Kennedy Ave turns right and becomes Simmons Rd. Turn right onto Conway Landing Dr, then turn right onto Coddington St, and the home will be on you
Exterior: Block
Flood Zone Code: X
Flooring: Ceramic Tile, Laminate, Luxury Vinyl
Foundation: Slab
HOA Fee: 156/ Annually
HOA Y/N: Yes
Home Warranty Y/N: No
Listing Terms: Cash, Conventional, FHA, VA Loan
Lot Dimensions: 0.15
Ownership: Fee Simple
Pets Allowed: Cats OK, Dogs OK, Yes
Pool: In Ground
Property Attached Y/N: No
Property Sub-Type: Single Family Residence
Sewer: Public Sewer
Showing Instructions: Appointment Only, Call Listing Agent, Combination Lock Box, See Remarks, ShowingTime
Special Sale Provisions: None
Swimming Pool: Yes
Utilities: Electricity Connected, Water Connected
Water: Public
Water Access Y/N: No
Zoning: R-1
Local Schools
High School: Boone High
Middle School: Conway Middle
Elementary School: Shenandoah Elem
Listed By / Shown By
Listed By
Agency Name: LPT REALTY, LLC
Agency Contact: 877-366-2213
Shown By
Agent Name: Skye Wardell
Agent Phone: Call Or Text: (407) 801-3087
Agency Title: Realty 100

Estimate Your Payment
Estimated Payment
$ 1,452.27 per month $1,068.27 Principal & Interest $244.00 Property Tax $140.00 Homeowner's InsuranceChange Payment Information



Member Participants (and their affiliated licensees, if applicable) shall indicate on their websites that IDX information is provided exclusively for consumers’ personal non-commercial use, that it may not be used for any purpose other than to identify prospective properties consumers may be interested in purchasing, that the data is deemed reliable but is not guaranteed by MLS GRID, and that the use of the MLS GRID Data may be subject to an end user license agreement prescribed by the Member Participant’s applicable MLS if any and as amended from time to time. MLS GRID may, at its discretion, require use of other disclaimers as necessary to protect Member Participant, and/or their MLS from liability.
Based on information submitted to the MLS GRID. All data is obtained from various sources and may not have been verified by broker or MLS GRID. Supplied Open House Information is subject to change without notice. All information should be independently reviewed and verified for accuracy. Properties may or may not be listed by the office/agent presenting the information.
Privacy Policy / DMCA Notice / ADA Accessibility


This site is hosted, designed and copyright
© 1994 - 2026 by
Delta Media Group, Inc. -- Patent Pending --
5113 Coddington Street | MLS# S5161632
This single family home located at 5113 Coddington Street, Orlando, FL 32812 is currently listed for sale with an asking price of $480,000. This property was built in 1990 and has 4 bedrooms and 2 full and 1 partial baths with 2160 sq. ft. Coddington Street is located in the CONWAY LANDINGS subdivision. Search CONWAY LANDINGS real estate on sewardell.realty100.com today.