SkyeWardell

BEDS4
BATHS4 full 1 partial
SQUARE FEET6,161
MLS#B26069887
STATUSActive
PROPERTY TYPEResidential - Single Family
SUBDIVISIONBOCAIRE GOLF CLUB NO 2
Property Description
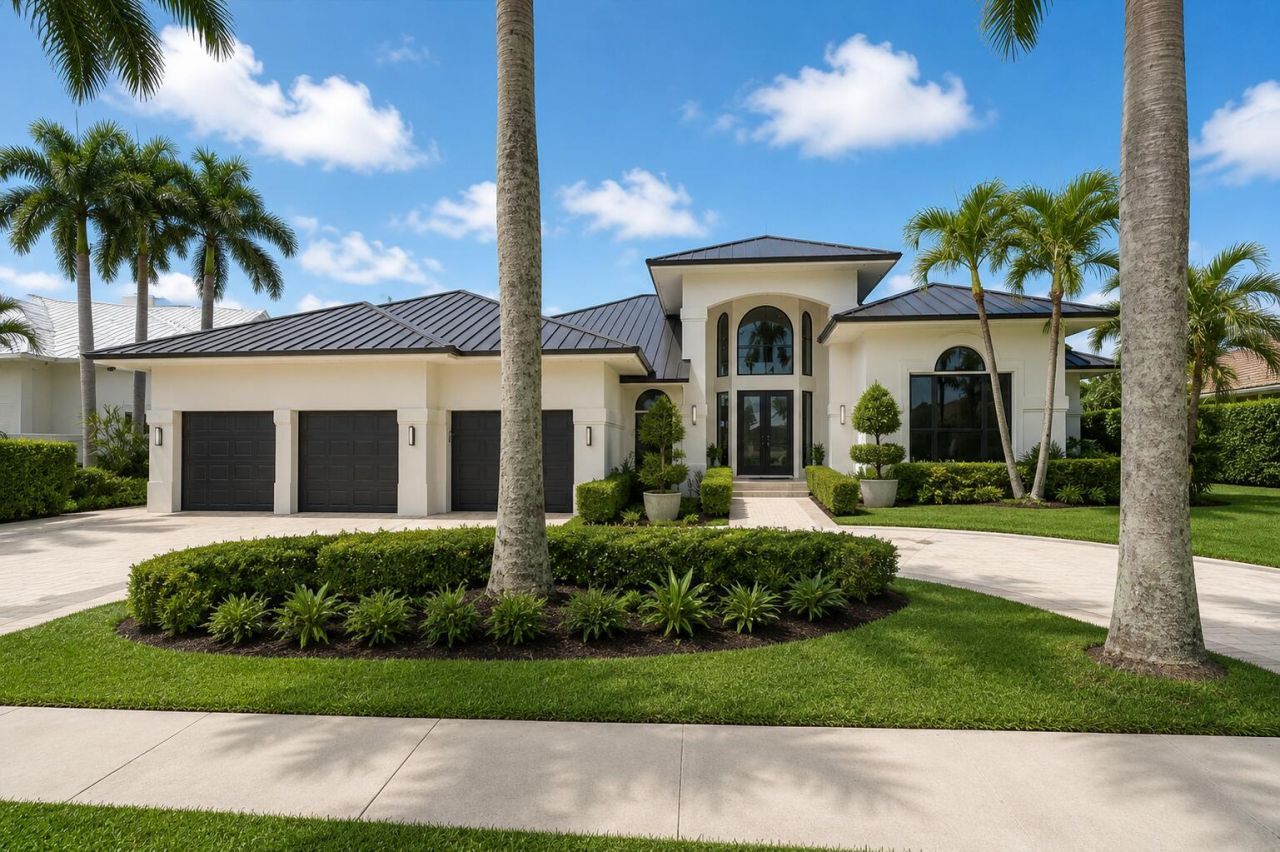
Completely reimagined from top to bottom, this spectacular residence combines sophisticated contemporary design with a warm, inviting feel. The desirable open-concept floor plan showcases beautiful wood flooring throughout and a stunning chef's kitchen overlooking the expansive living area. Offering four bedrooms plus a large media/bonus room, the home provides exceptional space and flexibility. Every detail has been thoughtfully updated, including new hurricane-impact windows, a new metal roof, landscaping and a gorgeous new pool patio & pool bath. Ideally positioned in one of the community's most desirable and peaceful locations, the property enjoys breathtaking views overlooking the serene 11th hole and tranquil lake. A truly exceptional property located in the desirable Bocaire CC. Bocaire is a prestigious and boutique mandatory membership Club with just 239 homes, offers a high end lifestyle for the whole family. Boasting a new club house, championship golf course, tennis, pickle ball, 24 hr fitness, spectacular dining & social events, Bocaire is active and inclusive! Parents, children and grandchildren have access to the facilities!! Bocaire is one of the eastern most clubs, near beaches, shopping, entertainment, and halfway between Boca's downtown Mizner and Delray's Atlantic Ave. A rated Public schools-(Calusa, Omni and Spanish River) plus many private schools nearby to choose from.
Property Features
Property Type: Residential - Single Family
Cooling: Central Air
Fenced: Yes
Garage: 2.5 car attached
Heating: Central
Lot Size: 0.40 Acres
Roof Type: Metal
Stories: 1.0
Taxes: $28,135
Year Built: 1987
Amenities
Bar
Cathedral Ceiling(s)
High Ceilings
Kitchen Island
Pantry
Vaulted Ceiling(s)
Wet Bar
Walk-In Closet(s)
Bedroom Layout - Split
Roman Tub
Cabana Bath
Pool Bathroom
Feature Descriptions
Appliances: Electric Water Heater, Cooktop, Dryer, Disposal, Dishwasher, Microwave, Oven, Refrigerator, Vented Exhaust Fan, Water Heater, Washer, Electric Cooktop, Freezer
Association Amenities: Clubhouse, Fitness Center, Golf Course, Management, Park, Playground, Pool, Spa/Hot Tub, Tennis Court(s), Manager On Site, Bar, Cafe/Restaurant, Heated Pool, Internet Included, Library, Pickleball Court(s), Putting Green, Sidewalks, Street Lights, Gated, Security, Recreation Facilities
Association Fee Includes: Cable TV, Internet, Security, Trash, Common Areas, Golf, Recreation Facility
Exterior: CBS
Flooring: Ceramic Tile, Engineered Wood
HOA Fee: $661.75/ Monthly
Hot Tub: Yes
Lot: On Golf Course, Sidewalks, Oversized Lot
Lot: On Golf Course, Sidewalks, Oversized Lot
Parcel#: 00424636100070130
Parking: Circular Driveway, Garage Door Opener, Garage, Attached Garage, Attached, Golf Cart Parking
Parking Notes: Circular Driveway, Garage Door Opener, Garage, Attach
Patio/Porch: Patio - Covered, Patio - Open, Patio
Pets Allowed: Yes, Number Limit
Pool: In Ground
Restrictions: Buyer Approval Required, Lease Restrictions
Security: Gated with Guard, Security Guard, Smoke Detector(s), Security Fence, Security Patrol, Security Gate
Sewer: Public Sewer
Special View Info: Garden, Golf Course, Pool, Pond
Sprinkler: Auto Sprinkler
SQFT Living: 4517
Structure Type: House
Swimming Pool: Yes
Total Rooms: 7
Utilities: Cable Available, Electricity Connected, Sewer Connected, Water Available
Utilities: Cable Available, Electricity Connected, Sewer Connected, Water Available
Water: Public
Waterfront Features: None
Windows: Sliding, Skylight(s)
Room Sizes
Living Room: 26 X 41 Level Main
Kitchen: 15 X 20 Level Main
Primary Bedroom: 22 X 29 Level Main
Local Schools
High School: Spanish River
Middle School: Omni
Elementary School: Calusa (Palm Beach)
Listed By / Shown By
Listed By
Agency Name: Coldwell Banker
Agency Phone: 561-395-2233
Shown By
Agent Name: Skye Wardell
Agent Phone: Call Or Text: (407) 801-3087
Agency Title: Realty 100

Estimate Your Payment
Estimated Payment
$ 11,152.38 per month $7,787.26 Principal & Interest $2,344.58 Property Tax $1,020.54 Homeowner's InsuranceChange Payment Information


Privacy Policy / DMCA Notice / ADA Accessibility


This site is hosted, designed and copyright
© 1994 - 2026 by
Delta Media Group, Inc. -- Patent Pending --
4484 Bocaire Boulevard | MLS# B26069887
This single family home located at 4484 Bocaire Boulevard, Boca Raton, FL 33487 is currently listed for sale with an asking price of $3,499,000. This property was built in 1987 and has 4 bedrooms and 4 full and 1 partial baths with 6161 sq. ft. Bocaire Boulevard is located in the BOCAIRE GOLF CLUB NO 2 subdivision. Search BOCAIRE GOLF CLUB NO 2 real estate on sewardell.realty100.com today.