SkyeWardell

BEDS2
BATHS2 full 1 partial
SQUARE FEET1,458
MLS#TB8536729
STATUSActive
PROPERTY TYPEResidential - Condominium
SUBDIVISIONWATERS EDGE CONDO
Property Description
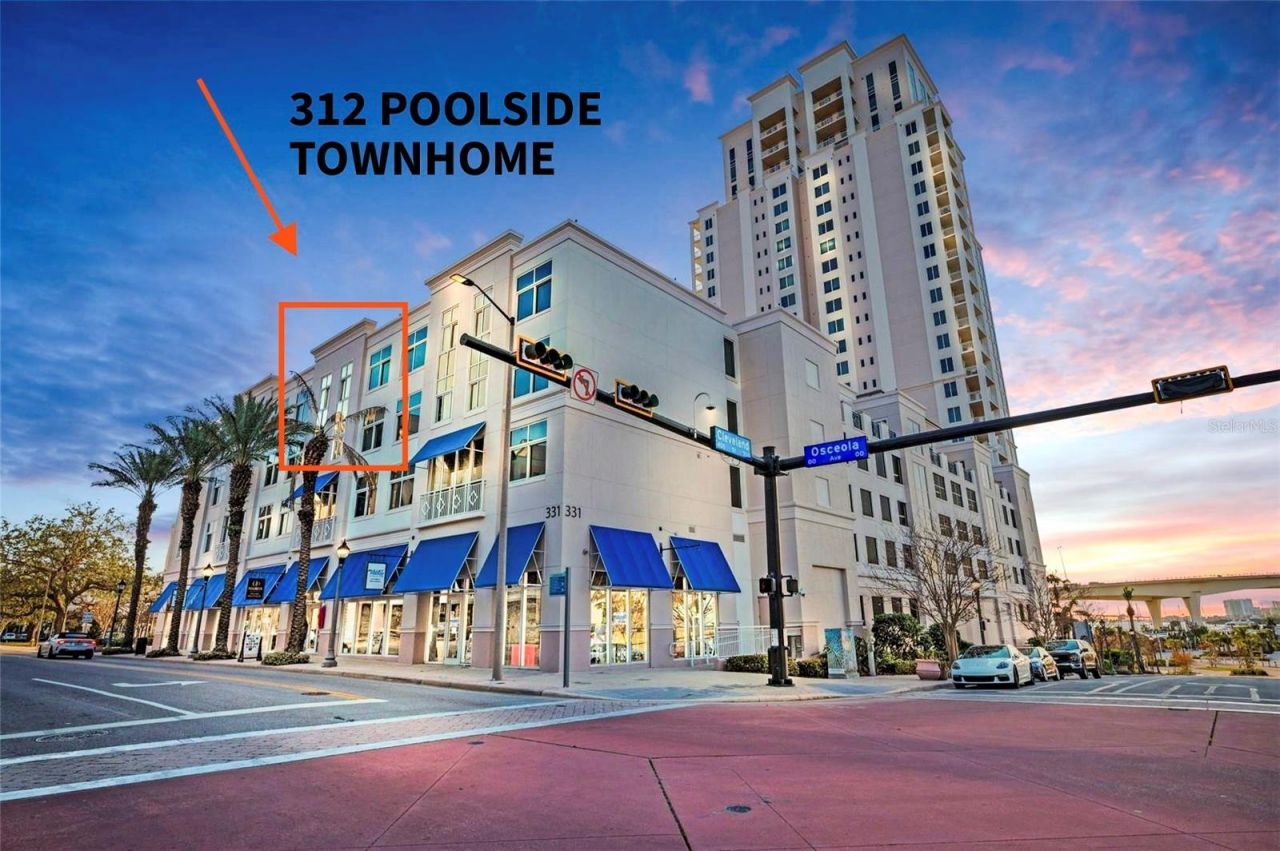
Rare opportunity to own one of only 12 exclusive two-story patio homes in the highly coveted Waters Edge condominium! This beautiful 2-bedroom, 2.5-bathroom residence spans 1,458 sq ft, offering the privacy of a townhome with the luxury of full-service condo living. The main level boasts soaring 10' ceilings, guest half-bath, and a large kitchen with granite countertops and stainless steel appliances, with gorgeous, cool tile flooring that flows seamlessly across the first floor into the sun-drenched Great Room. Upstairs features a convenient laundry room with a washer/dryer and two spacious en-suite bedrooms. The primary retreat offers dual walk-in closets, a spa-like bath, and a private patio with direct, step-out access to the community's elevated amenities deck. Enjoy a heated pool, hot tub, saunas, steam rooms, outdoor fireplace, gas grills, and a state-of-the-art health club with a Pilates Reformer right outside your door. Premium perks include 24/7 concierge service, full-time maintenance, robust security, a private storage unit, and 2 assigned parking spaces in the secure covered garage on the exact same level as the unit. Built to strict safety standards with hurricane windows in a non-evacuation zone. Unbeatable downtown location surrounded by the $84M Coachman Park, Capitol Theatre, and Clearwater Marina. Walk to local dining and entertainment, drive to Clearwater Beach in 5 minutes, or reach TPA airport in 30 minutes. Furniture negotiable!
Property Features
Property Type: Residential - Condominium
Cooling: Central Air
Garage: 2 car attached
Heating: Central, Electric
Roof Type: Other
Stories: 26.0
Taxes: $9,186
Year Built: 2008
Amenities
Ceiling Fans(s)
High Ceilings
Kitchen/Family Room Combo
Living Room/Dining Room Combo
Open Floorplan
PrimaryBedroom Upstairs
Thermostat
Walk-In Closet(s)
Balcony
Courtyard
Lighting
Outdoor Grill
Sliding Doors
Feature Descriptions
Appliances: Dishwasher, Disposal, Dryer, Freezer, Ice Maker, Microwave, Range, Refrigerator, Washer
Community Features: Fitness Center, Pool, Street Lights
Directions: osceola to watersedge entrance
Exterior: Block, Concrete
Flood Zone Code: X
Flooring: Carpet, Ceramic Tile
Foundation: Slab
HOA Fee: 1109.47/ Monthly
HOA Y/N: Yes
Home Warranty Y/N: No
Lot: Private, Sidewalk
Number of Pets: 2
Other Equipment: Irrigation Equipment
Other Structures: Storage
Ownership: Condominium
Parking: Assigned, Covered, Garage Door Opener, Guest
Parking Notes: Assigned, Covered, Garage Door Opener, Guest
Patio/Porch: Patio
Pets Allowed: Breed Restrictions, Cats OK, Dogs OK
Pets Restrictions: Certain breed restrictions apply. Please verify specific details with the HOA. No exotic pets permitted.
Property Attached Y/N: No
Property Sub-Type: Condominium
Security: Fire Sprinkler System, Key Card Entry, Secured Garage/Parking, Smoke Detector(s)
Sewer: Public Sewer
Showing Instructions: Appointment Only, Call Listing Agent
Spa: Heated, In Ground
Special Sale Provisions: None
Special View Info: Water
Utilities: BB/HS Internet Available, Cable Available, Electricity Available, Fire Hydrant, Sewer Available, Underground Utilities, Water Available
Water: Public
Water Access: Gulf/Ocean to Bay, Intracoastal Waterway
Water Access Y/N: Yes
Water View: Gulf/Ocean to Bay, Intracoastal Waterway
Windows: Blinds
Room Sizes
Kitchen: 15x10
Living Room: 20x20
Primary Bedroom: 15x15
Bedroom 2: 12x13
Balcony/Porch/Lanai: 15x8
Local Schools
High School: Clearwater High-PN
Middle School: Largo Middle-PN
Elementary School: Belleair Elementary-PN
Listed By / Shown By
Listed By
Agency Name: TRADEWINDS REAL ESTATE SALES
Agency Contact: 727-729-0000
Shown By
Agent Name: Skye Wardell
Agent Phone: Call Or Text: (407) 801-3087
Agency Title: Realty 100

Estimate Your Payment
Estimated Payment
$ 2,301.01 per month $1,357.60 Principal & Interest $765.50 Property Tax $177.92 Homeowner's InsuranceChange Payment Information



Member Participants (and their affiliated licensees, if applicable) shall indicate on their websites that IDX information is provided exclusively for consumers’ personal non-commercial use, that it may not be used for any purpose other than to identify prospective properties consumers may be interested in purchasing, that the data is deemed reliable but is not guaranteed by MLS GRID, and that the use of the MLS GRID Data may be subject to an end user license agreement prescribed by the Member Participant’s applicable MLS if any and as amended from time to time. MLS GRID may, at its discretion, require use of other disclaimers as necessary to protect Member Participant, and/or their MLS from liability.
Based on information submitted to the MLS GRID. All data is obtained from various sources and may not have been verified by broker or MLS GRID. Supplied Open House Information is subject to change without notice. All information should be independently reviewed and verified for accuracy. Properties may or may not be listed by the office/agent presenting the information.
Privacy Policy / DMCA Notice / ADA Accessibility


This site is hosted, designed and copyright
© 1994 - 2026 by
Delta Media Group, Inc. -- Patent Pending --
331 Cleveland Street , Unit 312 | MLS# TB8536729
This condo located at 331 Cleveland Street , Unit 312, Clearwater, FL 33755 is currently listed for sale with an asking price of $610,000. This property was built in 2008 and has 2 bedrooms and 2 full and 1 partial baths with 1458 sq. ft. Cleveland Street , Unit 312 is located in the WATERS EDGE CONDO subdivision. Search WATERS EDGE CONDO real estate on sewardell.realty100.com today.