SkyeWardell

BEDS5
BATHS4 full
SQUARE FEET5,254
MLS#B26050567
STATUSActive
PROPERTY TYPEResidential - Single Family
SUBDIVISIONGROVES PARK PHASE
Property Description
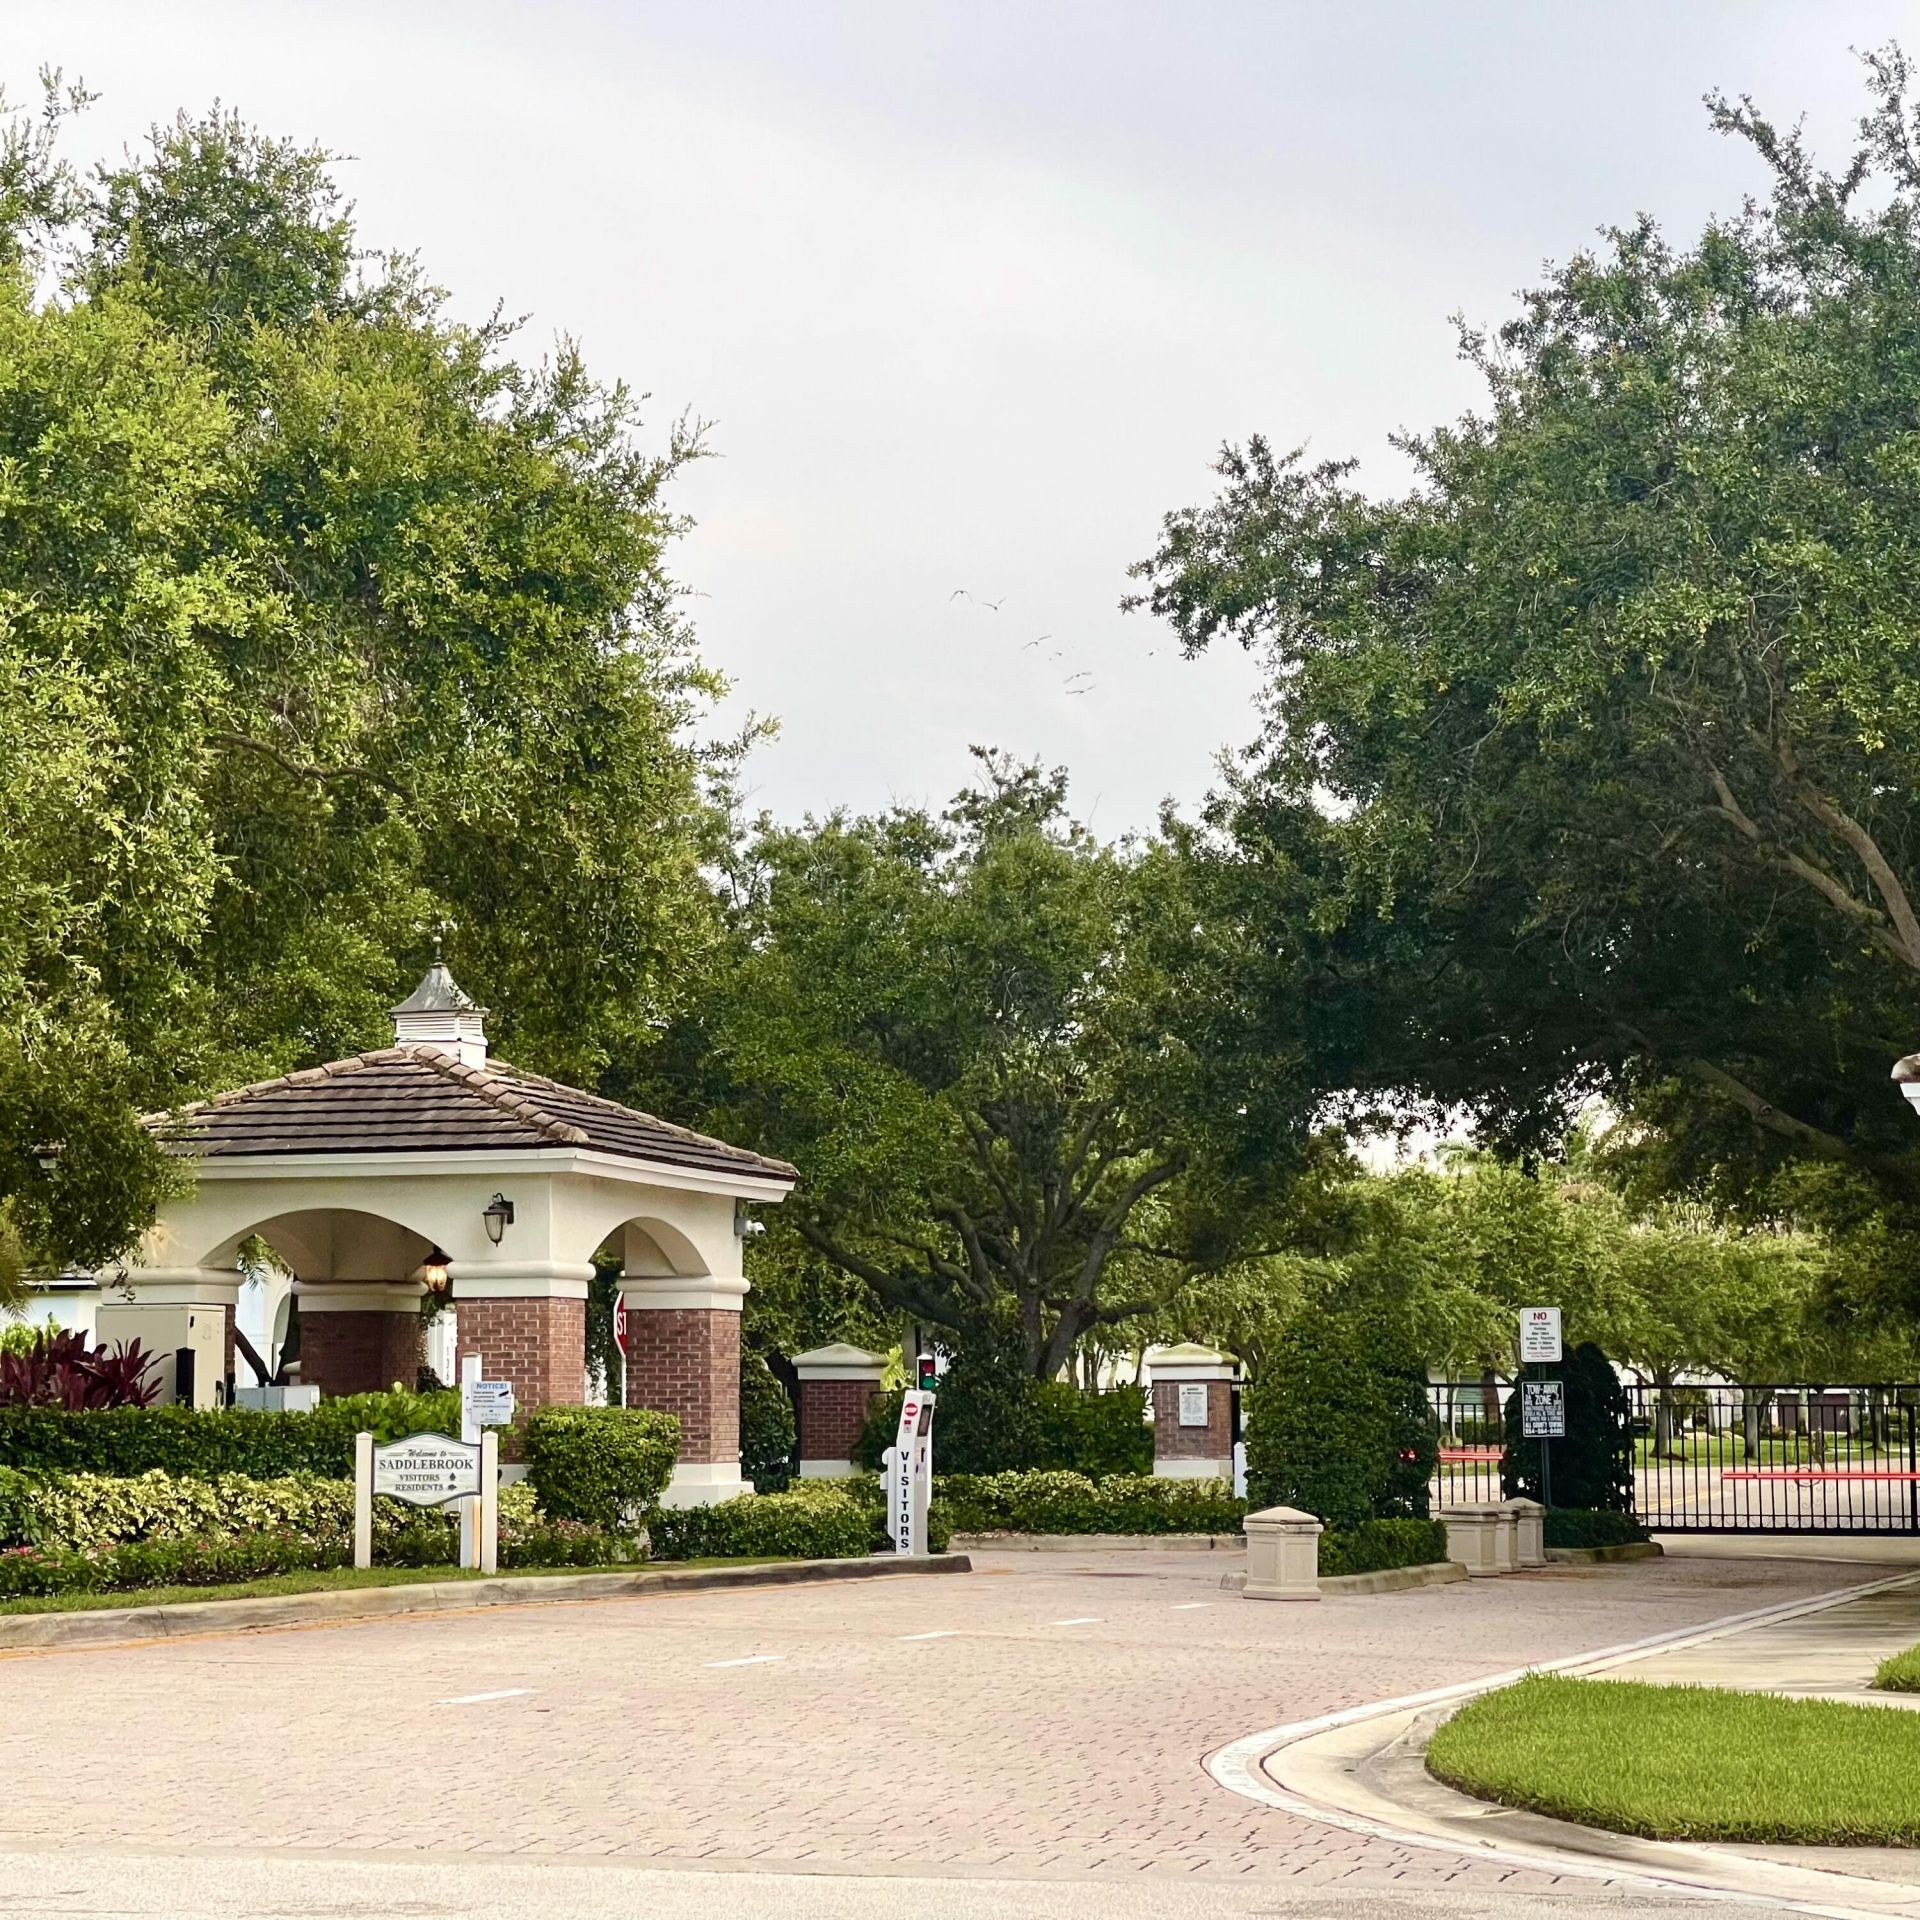
Groves Park, a private gated subdivision of Saddlebrook with 38 homes located in the quiet suburbs of Davie, surrounded by neighboring exclusive gated communities & equestrian stables. Groves Park features various custom builders uniquely different architectural floor plans & front elevations. Home faces east/northeast & features 3-way split floor plan. Home sits on a private, landscaped water lot, the largest in the community at 1.2276 acres (53,472 square feet.). Canal water irrigates the lawn/landscaping. Owners recently resurfaced, upgraded, extended & enhanced pool/spa, adding a sitting/wading area, fountain & umbrella, replaced equipment & irrigation pipes to main line & installed patio pool pavers. Formal living, family, and primary bedroom offer access to pool/spa & yard, the ideal Please email POF or solid Pre-Approval Letter to LA so we can confirm your showing appointment as soon as possible. Mon-Fri 5:00 pm to 8:30 pm only OR Sat/Sun regular showing times available.
Property Features
Property Type: Residential - Single Family
Cooling: Central Air, Ceiling Fan(s), Electric, Zoned
Fenced: Yes
Garage: 3 car attached
Heating: Central, Electric
Home Style: Ranch, Mediterranean
Lot Size: 1.92 Acres
Roof Type: Concrete, Spanish Tile
Stories: 1.0
Taxes: $18,040
Year Built: 2000
Amenities
Central Vacuum
Entrance Foyer
High Ceilings
Kitchen Island
Other
Pantry
Vaulted Ceiling(s)
Walk-In Closet(s)
Bedroom Layout - Three Way Split
Cabana Bath
Awning(s)
Garden
Custom Lighting
Feature Descriptions
Appliances: Electric Water Heater, Cooktop, Dryer, Disposal, Dishwasher, Ice Maker, Microwave, Oven, Refrigerator, Water Heater, Washer, Electric Cooktop, Wine Refrigerator
Association: Saddlebrook at Davie
Association Amenities: Maintained Community, Gated
Association Fee Includes: Security, Common Areas
Exterior: Concrete Block - With Stucco
Fencing: Back Yard, Chain Link, Fenced
Flooring: Carpet, Tile, Wood, Engineered Wood
Furnished: Unfurnished
Guest House Y/N: No
HOA Fee: $997/ Quarterly
Laundry: Laundry Room, Sink
Lot: Interior Lot, Sidewalks, Oversized Lot
Lot: Interior Lot, Sidewalks, Oversized Lot
Lot Dimensions: 293X286
Parcel#: 504022120520
Parking: Driveway, Paver Block, Garage, Attached Garage, Attached
Parking Notes: Driveway, Paver Block, Garage, Attached Garage, Attach
Patio/Porch: Patio - Covered, Porch - Open, Patio, Porch
Pets Allowed: Yes, Pet Restrictions Possible
Pool: Fenced, In Ground, Pool Sweep, Pool/Spa Combo, Salt Water, Concrete, Equipment Included, Free Form, Private
Restrictions: Buyer Approval Required, Other Restrictions
Security: yes
Security: Key Card Entry, Security System, Gated - No Guard
Sewer: Public Sewer
Spa: In Ground
Spa: Yes
Special View Info: Garden, Pool, Canal
Sprinkler: Auto Sprinkler
SQFT Living: 3994
Structure Type: House
Swimming Pool: Yes
Total Rooms: 4
Utilities: Cable Connected, Electricity Connected, Sewer Connected, Water Connected
Utilities: Cable Connected, Electricity Connected, Sewer Connected, Water Connected
Water: Public
Waterfront Features: None, Canal Front, Canal Width 1-80 Feet
Windows: Single Hung Metal, Shutters
Local Schools
High School: Western
Middle School: Indian Ridge
Elementary School: Country Isles
Listed By / Shown By
Listed By
Agency Name: JM Distinctive Properties LLC
Agency Phone: 954-495-1753
Shown By
Agent Name: Skye Wardell
Agent Phone: Call Or Text: (407) 801-3087
Agency Title: Realty 100

Estimate Your Payment
Estimated Payment
$ 6,122.46 per month $4,083.91 Principal & Interest $1,503.33 Property Tax $535.21 Homeowner's InsuranceChange Payment Information


Privacy Policy / DMCA Notice / ADA Accessibility


This site is hosted, designed and copyright
© 1994 - 2026 by
Delta Media Group, Inc. -- Patent Pending --
3143 SW 141st Terrace | MLS# B26050567
This single family home located at 3143 SW 141st Terrace, Davie, FL 33330 is currently listed for sale with an asking price of $1,835,000. This property was built in 2000 and has 5 bedrooms and 4 full baths with 5254 sq. ft. SW 141st Terrace is located in the GROVES PARK PHASE subdivision. Search GROVES PARK PHASE real estate on sewardell.realty100.com today.