SkyeWardell

BEDS3
BATHS3 full 1 partial
MLS#A12099080
STATUSActive
PROPERTY TYPEResidential - Single Family
SUBDIVISIONEsplanade at Starling
Property Description
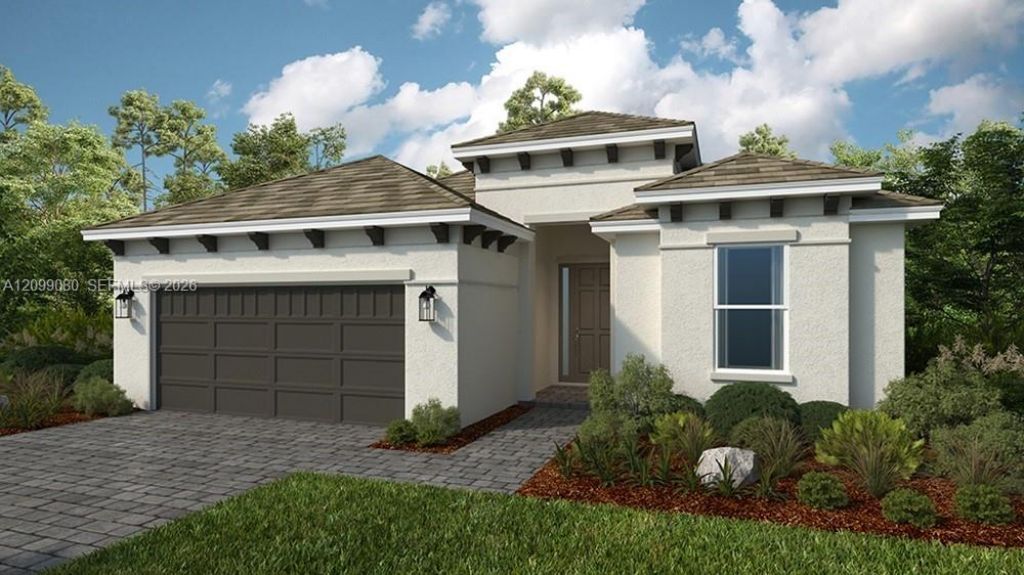
Whats Special: No Rear Neighbors | Greenbelt View | Close to Amenities. New Construction - December Completion! Built by Americas Most Trusted Home Builder. Welcome to the Lazio II at 26419 Argus Place in Esplanade at Starling! This charming new home offers an open and inviting layout centered around a spacious great room that flows seamlessly into the dining areas and gourmet kitchen, complete with a large center island. The private primary suite is tucked away and features a luxurious bathroom and generous walk-in closet. Two secondary bedroom suites provide comfort and privacy for guests, while the dedicated study offers flexibility for work or hobbies. Step outside to the expansive lanai and enjoy effortless indoor-outdoor living. Additional Highlights Include: Impact windows, tray ceiling package, 10 ceilings, 8 interior doors, outdoor kitchen rough-in, 80 AMP pool/spa prewire, 4 garage extension, and 42 upper cabinets at kitchen and laundry. Photos are for representative purposes only. MLS#A12099080 - Esplanade at Starling offers resort-style living in a gated Punta Gorda community. Enjoy a resort pool, Bahama Bar, spa, fitness center, and wellness programs designed for active living. Tennis, pickleball, bocce, and a Bark Park provide recreation for every lifestyle, while concierge services and social amenities make it easy to relax, connect, and enjoy every day.
Property Features
Property Type: Residential - Single Family
Cooling: Central Air
Garage: 2 car attached
Heating: Gas
Home Style: Detached, One Story, Mediterranean
Lot Size: 0.18 Acres
Roof Type: Flat Tile
Taxes: $7,185
Year Built: 2026
Amenities
Entrance Foyer
French Doors
Laundry Tub
Pantry
Split Bedroom
3 Bedroom Split
Volume Ceilings
Den/Library/Office
Great Room
Utility Room/Laundry
Feature Descriptions
Appliances: Dishwasher, Disposal, Dryer, Gas Water Heater, Microwave, Refrigerator, Wall Oven
Community Features: Additional Amenities, Bar, Gated, Clubhouse, Pool, Tennis Court(s), Exercise Room, Game Room, Gas Metered, Gated Community, Maintained Community, Management On Site, Mandatory Hoa, Paved Road, Pickleball, Private Roads, Sidewalks, Spa/Hot Tub, Street Lights, Subdivision Res
Crops Included Y/N: No
Directions: From I-75, take exit 161 to head west on Jones Loop Road/SR-768. Cross over US-41/Tamiami Trail and continue Burnt Store on Road/SR-765 for approximately 4.5 miles. Community entrance will be ahead on your left. Follow community signs to Sales Gallery
Door Features: High Impact Doors, French Doors
Exterior: Concrete Block Construction, Concrete Block With Br
Flooring: Vinyl
HOA Fee: 383/ Monthly
Home Warranty Y/N: Yes
Hot Tub: Yes
Laundry: Laundry Tub, Utility Room/Laundry, Washer/Dryer Hook-Up
Lease Considered Y/N: No
Listing Terms: Conventional, FHA, VA Loan
Lot: Interior Lot
Other Equipment: Natural Gas
Parcel#: 422316126117
Parking: Driveway, Paver Block
Parking Notes: Driveway, Paver Block
Patio/Porch: Patio
Property Attached Y/N: No
Property Sub-Type: Single Family Residence
Sewer: Public Sewer
Spa: Community
Special View Info: Garden, Other
Swimming Pool: Yes
Water: Municipal Water
Window: Clear Impact Glass, Impact Glass
Listed By / Shown By
Listed By
Agency Name: Taylor Morrison Realty of FL
Agency Phone: 941-240-2460
Shown By
Agent Name: Skye Wardell
Agent Phone: Call Or Text: (407) 801-3087
Agency Title: Realty 100

Estimate Your Payment
Estimated Payment
$ 2,069.34 per month $1,300.19 Principal & Interest $598.75 Property Tax $170.39 Homeowner's InsuranceChange Payment Information


Privacy Policy / DMCA Notice / ADA Accessibility


This site is hosted, designed and copyright
© 1994 - 2026 by
Delta Media Group, Inc. -- Patent Pending --
26419 Argus Place | MLS# A12099080
This single family home located at 26419 Argus Place , Punta Gorda, FL 33955 is currently listed for sale with an asking price of $584,207. This property was built in 2026 and has 3 bedrooms and 3 full and 1 partial baths. Argus Place is located in the Esplanade at Starling subdivision. Search Esplanade At Starling real estate on sewardell.realty100.com today.