SkyeWardell

BEDS3
BATHS2 full
SQUARE FEET1,889
MLS#B26096991
STATUSActive
PROPERTY TYPERental - Single Family
SUBDIVISIONRIDGE AT THE BLUFFS
Property Description
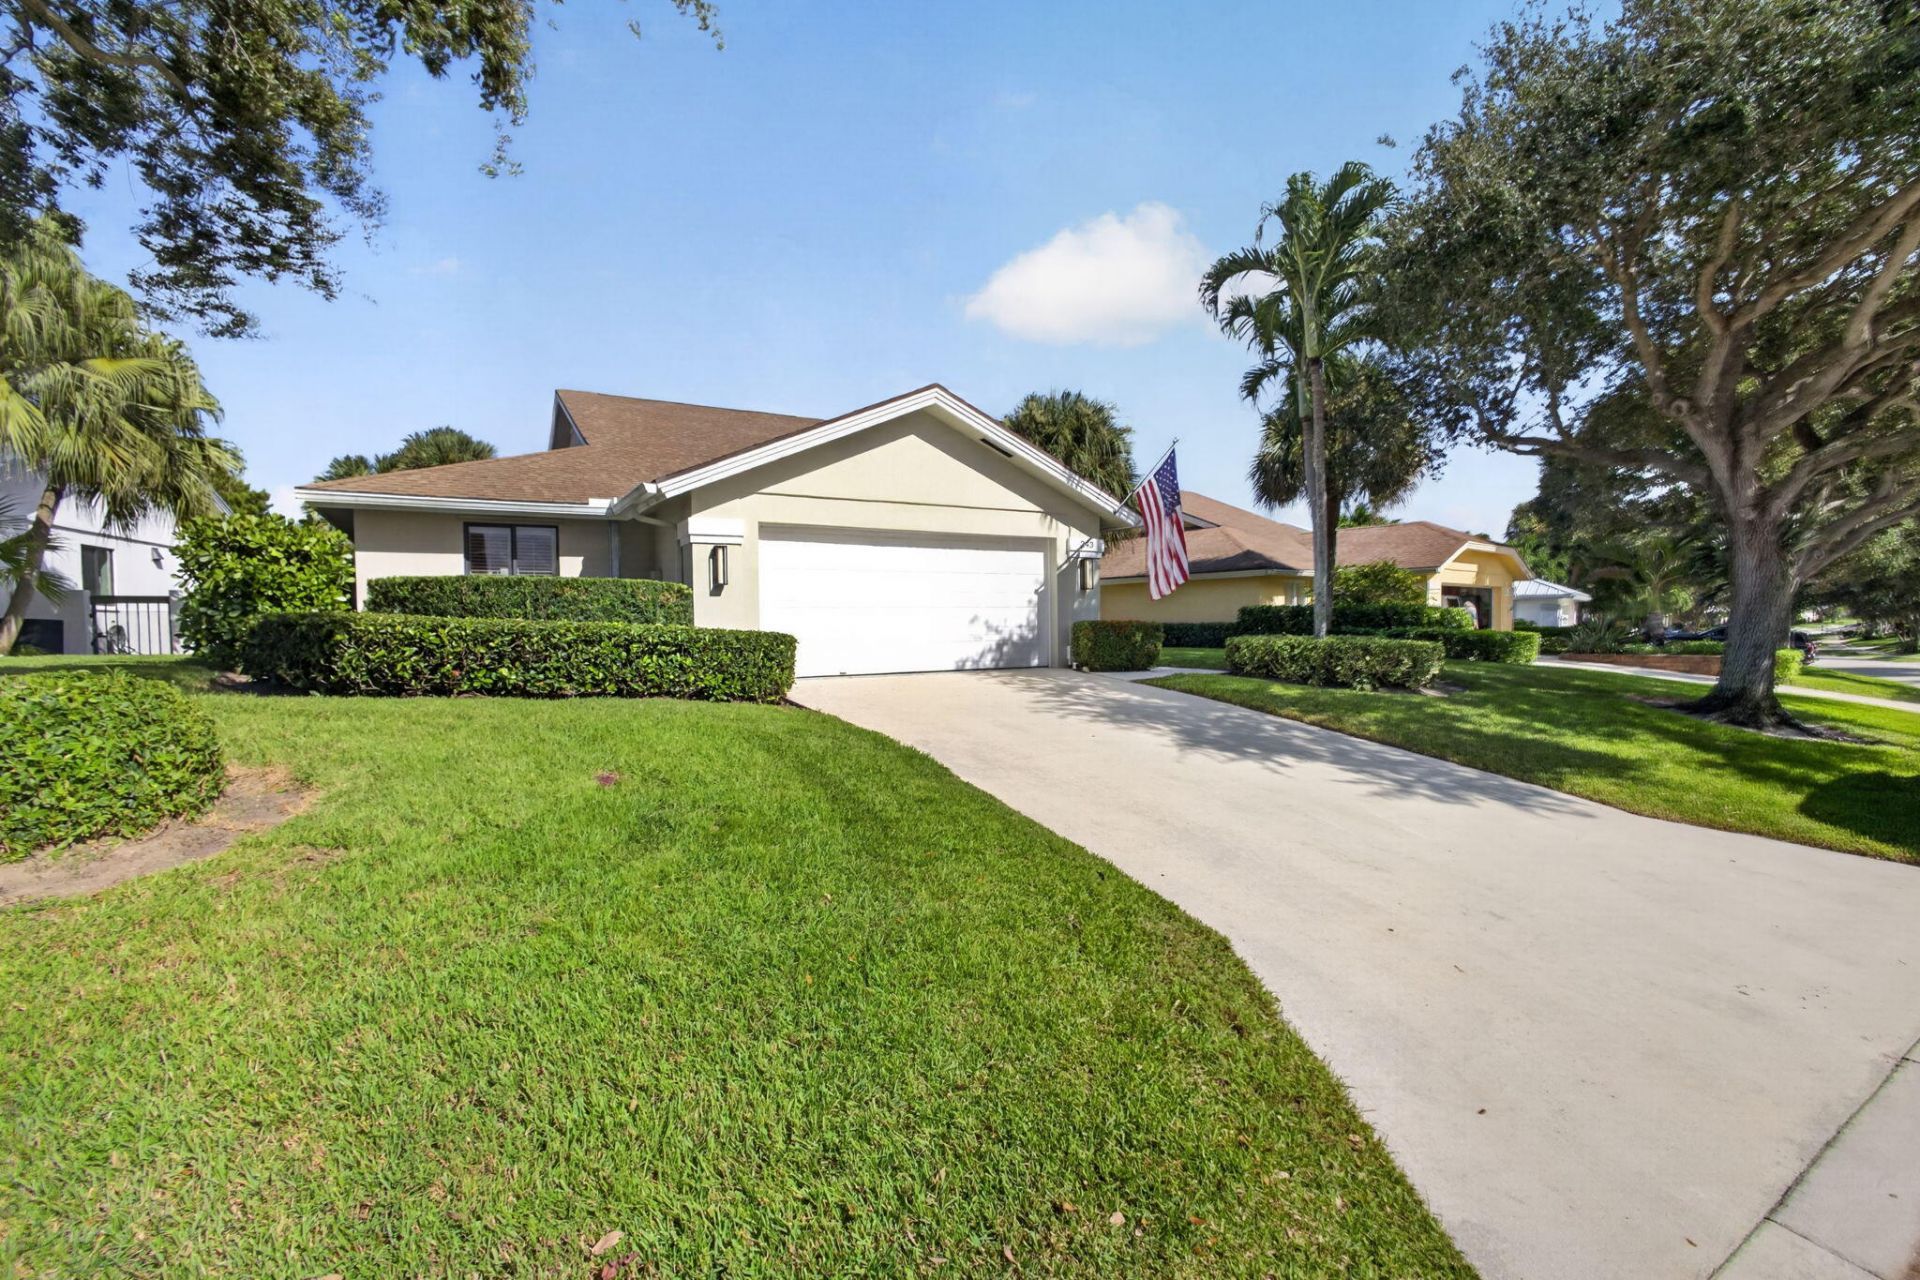
This is a rare opportunity to lease a well-maintained private home located in the sought-after community of The Ridge at the Bluffs. This home is the highest elevation in the area backing up to the sand dune preserve. Just a short walk, cycle, Golf Cart ride to the Restaurants, Shopping, Publix Grocery Store, Pharmacy, Ice Cream shop. Jupiter Dunes Public Golf Course 2 miles away. Great Community Pool, Tennis and Pickleball Courts. Very private and peaceful winter retreat awaits you.
Property Features
Property Type: Rental - Single Family
Cooling: Central Air, Electric
Fenced: Yes
Garage: 2 car attached
Heating: Central, Electric
Lot Size: 0.15 Acres
Roof Type: Shingle
Stories: 2.0
Year Built: 1985
Amenities
Cathedral Ceiling(s)
Entrance Foyer
Pantry
Vaulted Ceiling(s)
Walk-In Closet(s)
Bedroom Layout - Split
Barbecue
Feature Descriptions
Appliances: Electric Water Heater, Dryer, Disposal, Dishwasher, Electric Range, Microwave, Refrigerator, Water Heater, Washer
Association Amenities: Pool, Tennis Court(s), Pickleball Court(s)
Days on Site: 1
Exterior: CBS
Fencing: Back Yard, Fenced
Flooring: Carpet, Ceramic Tile
Furnished: Unfurnished
Laundry: Inside, Laundry Room
Parcel#: 30434116020003050
Parking: Attached Garage, Garage Door Opener, Garage
Parking Notes: Attached Garage, Garage Door Opener, Garage
Patio/Porch: Patio - Covered, Patio
Pet Fee: 200
Pets Allowed: Yes, Breed Restrictions, Dogs OK, Number Limit
Rental Term: Monthly (1 to 11 Months)
Restrictions: Parking - No Boat, Parking - No Commercial Vehicles, Parking - No Trailer
Sewer: Public Sewer
Special View Info: Garden
Sprinkler: Auto Sprinkler
SQFT Living: 1889
Tenant Pays: Cable TV, Water, Internet
Total Rooms: 9
Utilities: Cable Available, Sewer Available, Underground Utilities, Water Available
Utilities: Cable Available, Sewer Available, Underground Utilities, Water Available
Waterfront Features: None
Windows: Sliding
Room Sizes
Bedroom 2: 12 X 14
Bedroom 3: 12 X 12
Dining Room: 8 X 10
Kitchen: 8 X 10
Living Room: 18 X 26
Primary Bedroom: 12 X 16
Utility Room: 5 X 8
Local Schools
High School: William T. Dwyer
Elementary School: Beacon Cove Intermediate
Listed By / Shown By
Listed By
Agency Name: Illustrated Properties
Agency Phone: 561-626-7900
Shown By
Agent Name: Skye Wardell
Agent Phone: Call Or Text: (407) 801-3087
Agency Title: Realty 100



Privacy Policy / DMCA Notice / ADA Accessibility


This site is hosted, designed and copyright
© 1994 - 2026 by
Delta Media Group, Inc. -- Patent Pending --
243 W Ridge Road | MLS# B26096991
This property located at 243 W Ridge Road, Jupiter, FL 33477 is currently listed for rent with an asking price of $8,500 / Monthly (1 to 11 Months). Search Jupiter real estate on sewardell.realty100.com today.