SkyeWardell

BEDS4
BATHS4 full
SQUARE FEET3,111
MLS#O6396840
STATUSActive
PROPERTY TYPEResidential - Single Family
SUBDIVISIONLAKE FOREST PARK
Property Description
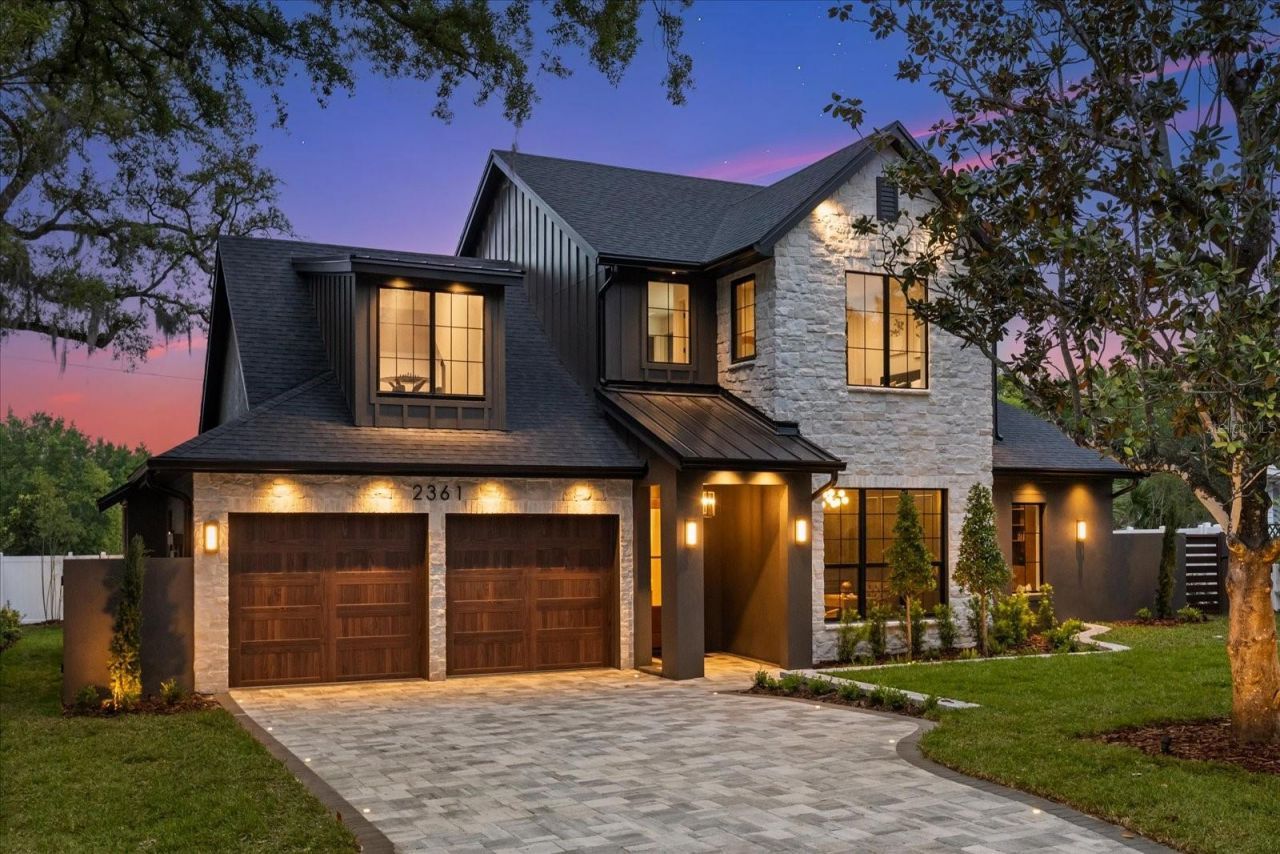
Newly completed and selected as a showcase residence in the 2026 Parade of Homes, Casa Noir is a custom-built statement home located within one of Winter Park's most desirable pockets and zoned for Audubon Park K-8. From the moment of arrival, the home's striking blend of natural stone, warm white oak, rich textures, and beautifully composed architectural lines creates an unforgettable first impression.Step inside and you're immediately greeted by soaring ceilings, exposed oak beams, wide-plank white oak flooring, and expansive walls of glass that fill the home with natural light. The great room serves as the heart of the residence, anchored by a floor-to-ceiling natural stone fireplace with illuminated built-ins and expansive sliders that seamlessly connect indoor and outdoor living.At the center of the home, you'll find a beautifully executed kitchen designed for both entertaining and everyday living, featuring floor-to-ceiling custom white oak cabinetry, designer stone surfaces, a substantial center island, illuminated wine display, a 48-inch gas range, and abundant storage. Nearby, a walk-in pantry, fully built-out laundry room, and mudroom enhance functionality while maintaining the home's refined design language.Privately positioned on the main level, the dedicated office provides an inspiring setting for work, study, or creativity, while the primary suite serves as a true retreat. The spa-inspired bath is finished with floating oak vanities, rich stone surfaces, a freestanding soaking tub, and an expansive wet room that feels more like a luxurious resort. It's the kind of retreat you'll appreciate every morning and look forward to returning to at the end of each day.Upstairs, a versatile loft creates the perfect setting for a media room, playroom, study space, or secondary gathering area. One bedroom enjoys the privacy of its own ensuite bath and walk-in closet, while two additional bedrooms are connected by a beautifully appointed Jack-and-Jill bath.Step outside and you'll find yourself lingering a little longer than planned. A custom PebbleTec pool, covered tongue-and-groove lanai, fully integrated outdoor kitchen, and private backyard setting create an environment designed for effortless entertaining and low-maintenance enjoyment.Built by Structure Redevelopment, a boutique builder known for delivering thoughtfully crafted custom residences throughout Central Florida.Just minutes from Park Avenue, Rollins College, East End Market, Audubon Park, and Downtown Orlando, Casa Noir brings together exceptional architecture, thoughtful design, and everyday livability in one of Winter Park's most desirable locations - Schedule your tour today.
Property Features
Property Type: Residential - Single Family
Cooling: Central Air
Fenced: Yes
Garage: 2 car attached
Heating: Central
Lot Size: 0.19 Acres
Roof Type: Metal, Shingle
Stories: 1.0
Taxes: $6,436
Year Built: 2026
Amenities
Built-in Features
Ceiling Fans(s)
Eat-in Kitchen
High Ceilings
Kitchen/Family Room Combo
Open Floorplan
Primary Bedroom Main Floor
Solid Surface Counters
Solid Wood Cabinets
Stone Counters
Thermostat
Tray Ceiling(s)
Walk-In Closet(s)
Lighting
Outdoor Grill
Outdoor Kitchen
Private Mailbox
Rain Gutters
Sliding Doors
Feature Descriptions
Additional Rooms: Attic, Bonus Room, Inside Utility, Loft
Appliances: Dishwasher, Microwave, Range, Range Hood, Refrigerator
Builder: Structure Redevelopment
Community Features: Street Lights
Days on Site: 45
Directions: Head E Corrine Dr, turn left General Rees Ave, turn left on Parkland Dr, turn right on Mulbry Dr, property will be on the right.
Exterior: Block, Stucco
Fencing: Fenced, Vinyl
Fireplace: Family Room, Insert
Fireplace Y/N: Yes
Flood Zone Code: X
Flooring: Hardwood
Foundation: Slab
Home Warranty Y/N: No
Listing Terms: Cash, Conventional
Lot: City Limits, Landscaped, Level, Paved
Lot Dimensions: 0.19
Model: Casa Noir
Other Equipment: Irrigation Equipment
Ownership: Fee Simple
Patio/Porch: Covered, Patio, Rear Porch
Pool: In Ground
Property Attached Y/N: No
Property Sub-Type: Single Family Residence
Sewer: Septic Tank
Showing Instructions: ShowingTime
Special Sale Provisions: None
Swimming Pool: Yes
Utilities: Electricity Connected, Water Connected
Vegetation: Trees/Landscaped
Water: Public
Water Access Y/N: No
Zoning: R-1A
Local Schools
High School: Winter Park High
Middle School: Audubon Park K-8
Elementary School: Audubon Park K8
Listed By / Shown By
Listed By
Agency Name: COMPASS FLORIDA LLC
Agency Contact: 407-203-9441
Shown By
Agent Name: Skye Wardell
Agent Phone: Call Or Text: (407) 801-3087
Agency Title: Realty 100

Estimate Your Payment
Estimated Payment
$ 6,298.28 per month $5,094.32 Principal & Interest $536.33 Property Tax $667.63 Homeowner's InsuranceChange Payment Information



Member Participants (and their affiliated licensees, if applicable) shall indicate on their websites that IDX information is provided exclusively for consumers’ personal non-commercial use, that it may not be used for any purpose other than to identify prospective properties consumers may be interested in purchasing, that the data is deemed reliable but is not guaranteed by MLS GRID, and that the use of the MLS GRID Data may be subject to an end user license agreement prescribed by the Member Participant’s applicable MLS if any and as amended from time to time. MLS GRID may, at its discretion, require use of other disclaimers as necessary to protect Member Participant, and/or their MLS from liability.
Based on information submitted to the MLS GRID. All data is obtained from various sources and may not have been verified by broker or MLS GRID. Supplied Open House Information is subject to change without notice. All information should be independently reviewed and verified for accuracy. Properties may or may not be listed by the office/agent presenting the information.
Privacy Policy / DMCA Notice / ADA Accessibility


This site is hosted, designed and copyright
© 1994 - 2026 by
Delta Media Group, Inc. -- Patent Pending --
2361 Mulbry Drive | MLS# O6396840
This single family home located at 2361 Mulbry Drive, Winter Park, FL 32789 is currently listed for sale with an asking price of $2,289,000. This property was built in 2026 and has 4 bedrooms and 4 full baths with 3111 sq. ft. Mulbry Drive is located in the LAKE FOREST PARK subdivision. Search LAKE FOREST PARK real estate on sewardell.realty100.com today.