SkyeWardell

BEDS3
BATHS2 full
SQUARE FEET1,839
MLS#D6148448
STATUSActive
PROPERTY TYPEResidential - Single Family
SUBDIVISIONCAPE HAZE WINDWARD
Property Description
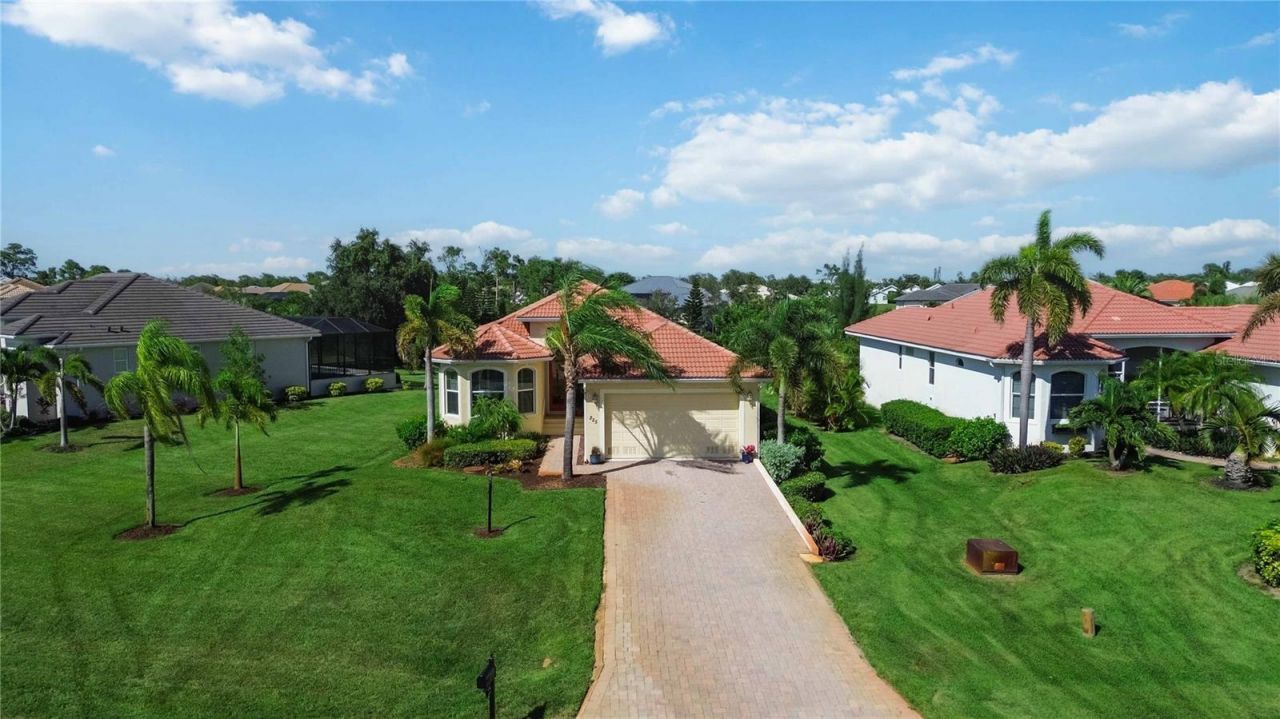
Welcome to your elegantly upgraded home nestled in the desirable Cape Haze Windward located minutes from the world famous island of Boca Grande. Architectural details throughout the home create an impressive sense of volume and grandeur. Ten-foot ceilings are found throughout the residence, while both the formal dining room and primary suite showcase 11-foot tray ceilings that add dimension and elegance. Well appointed living space, combined with modern finishes, and abundant natural light, give the home an airy, spacious ambiance. The many updates designed for both style and everyday comfort include: updated waterproof luxury vinyl flooring throughout the entire home, completed in 2022, creating a cohesive, elegant aesthetic while offering the durability ideal for the Florida lifestyle. The designer-forward lighting and fans were also updated in 2022, complementing the home's elevated design and contemporary feel.The heart of the home is the beautifully updated kitchen, where high-end stainless steel appliances (2022), custom stainless sink, an and an abundance of cabinetry pair with quartz countertops, glass tile backsplash, and the added bonus of a coffee bar. The kitchen opens to the adjacent dinette, featuring a distinctive aquarium window that brings the beauty of the outdoors into the living space and creates a wonderful setting for casual dining or morning coffee. Host dinner parties and gather with family in the spacious formal dining room. The primary suite provides a private and luxurious retreat. Custom wainscoting along with a tasteful color scheme and a sitting nook featuring plantation shutters, creating an ideal space for reading, relaxing, or simply enjoying the peaceful surroundings. The ensuite primary bathroom features dual sinks, a spacious walk-in tiled shower complete with a built-in seat, a private water closet, and a dedicated linen closet. Every detail has been designed with comfort, functionality, and refined style in mind.Two generously sized guest bedrooms offer comfortable accommodations for family and guests, each featuring the same upgraded luxury vinyl flooring and ample closet space, one has a murphy bed. The bedrooms share a guest bathroom featuring a shower/tub combination with tiled walls and a distinctive transom window, allowing natural light to filter into the space while maintaining privacy.Step outside and discover one of the home's most compelling features: a private swimming pool surrounded by a private backyard, creating your own personal outdoor oasis. The electric-heated pool with a chiller extends the enjoyment of outdoor living throughout more of the year and provides the perfect setting for relaxing poolside, entertaining guests, or enjoying the quintessential Florida lifestyle in complete privacy.Let's not forget the spacious laundry room with a brand new washer & dryer, counter space for folding, a utility sink, cabinets and a closet offering great additional storage, and access to the 2 car garage. Adding to the ease of ownership, the association maintains the lawn, landscaping trimming, and irrigation, allowing you to spend less time on property maintenance and more time enjoying everything Southwest Florida has to offer. This home has hurricane shutters for savings and peace of mind. Located just minutes from multiple world class beaches, golfing, quaint shops and restaurants on Boca Grande, and so much more! This is YOUR invitation to make this your tropical paradise.
Property Features
Property Type: Residential - Single Family
Cooling: Central Air
Garage: 2 car attached
Heating: Central, Electric
Home Style: Florida
Lot Size: 0.29 Acres
Roof Type: Tile
Stories: 1.0
Taxes: $6,155
Year Built: 2007
Amenities
Cathedral Ceiling(s)
Ceiling Fans(s)
Eat-in Kitchen
High Ceilings
Open Floorplan
Split Bedroom
Stone Counters
Thermostat
Tray Ceiling(s)
Walk-In Closet(s)
French Doors
Hurricane Shutters
Lighting
Sliding Doors
Feature Descriptions
Additional Rooms: Inside Utility
Appliances: Dishwasher, Dryer, Electric Water Heater, Microwave, Range, Range Hood, Refrigerator, Washer
Association Amenities: Fence Restrictions, Vehicle Restrictions
Community Features: Deed Restrictions, Golf, No Truck/RV/Motorcycle Parking
Directions: From Placida Rd., turn onto Cape Haze Dr. Turn left onto Arlington Dr. Home will be on right, go to sign.
Disaster Mitigation: Hurricane Shutters/Windows
Exterior: Block, Stucco
Flood Zone Code: AE
Flooring: Luxury Vinyl
Foundation: Slab, Stem Wall
Garage Dimensions: 28x20
HOA Fee: 447.5/ Quarterly
HOA Y/N: Yes
Home Warranty Y/N: No
Listing Terms: Cash, Conventional
Lot: FloodZone, City Limits, In County, Landscaped, Near Golf Course, Oversized Lot, Paved
Lot Dimensions: 0.29
Other Equipment: Irrigation Equipment
Ownership: Fee Simple
Parking: Driveway, Garage Door Opener
Parking Notes: Driveway, Garage Door Opener
Patio/Porch: Covered, Rear Porch, Screened
Pets Allowed: Cats OK, Dogs OK, Yes
Pets Restrictions: Domestic pets permitted
Pool: Gunite, Heated, In Ground, Lighting, Screen Enclosure
Property Attached Y/N: No
Property Sub-Type: Single Family Residence
Sewer: Public Sewer
Showing Instructions: Supra Lock Box, Appointment Only, See Remarks, ShowingTime
Special Sale Provisions: None
Swimming Pool: Yes
Utilities: BB/HS Internet Available, Cable Available, Electricity Available, Electricity Connected, Phone Available, Public, Sewer Available, Sewer Connected, Sprinkler Well, Underground Utilities, Water Available, Water Connected
Vegetation: Trees/Landscaped
Water: Public
Water Access Y/N: No
Windows: Shutters
Zoning: RMF10
Room Sizes
Foyer: 9x7
Living Room: 25x14
Dining Room: 15x8
Kitchen: 20x11
Dinette: 10x9
Primary Bedroom: 28x14
Primary Bathroom: 11x9
Bedroom 2: 12x11
Bedroom 3: 16x11
Bathroom 2: 9x5
Laundry: 8x7
Listed By / Shown By
Listed By
Agency Name: KELLER WILLIAMS ISLAND LIFE REAL ESTATE
Agency Contact: 941-254-6467
Shown By
Agent Name: Skye Wardell
Agent Phone: Call Or Text: (407) 801-3087
Agency Title: Realty 100

Estimate Your Payment
Estimated Payment
$ 1,519.56 per month $890.00 Principal & Interest $512.92 Property Tax $116.64 Homeowner's InsuranceChange Payment Information



Member Participants (and their affiliated licensees, if applicable) shall indicate on their websites that IDX information is provided exclusively for consumers’ personal non-commercial use, that it may not be used for any purpose other than to identify prospective properties consumers may be interested in purchasing, that the data is deemed reliable but is not guaranteed by MLS GRID, and that the use of the MLS GRID Data may be subject to an end user license agreement prescribed by the Member Participant’s applicable MLS if any and as amended from time to time. MLS GRID may, at its discretion, require use of other disclaimers as necessary to protect Member Participant, and/or their MLS from liability.
Based on information submitted to the MLS GRID. All data is obtained from various sources and may not have been verified by broker or MLS GRID. Supplied Open House Information is subject to change without notice. All information should be independently reviewed and verified for accuracy. Properties may or may not be listed by the office/agent presenting the information.
Privacy Policy / DMCA Notice / ADA Accessibility


This site is hosted, designed and copyright
© 1994 - 2026 by
Delta Media Group, Inc. -- Patent Pending --
225 Arlington Drive | MLS# D6148448
This single family home located at 225 Arlington Drive, Placida, FL 33946 is currently listed for sale with an asking price of $399,900. This property was built in 2007 and has 3 bedrooms and 2 full baths with 1839 sq. ft. Arlington Drive is located in the CAPE HAZE WINDWARD subdivision. Search CAPE HAZE WINDWARD real estate on sewardell.realty100.com today.