SkyeWardell

BEDS1
BATHS1 full
SQUARE FEET700
MLS#B26102433
STATUSActive
PROPERTY TYPEResidential - Coop
SUBDIVISIONVENETIAN PARK CO-OP
Property Description
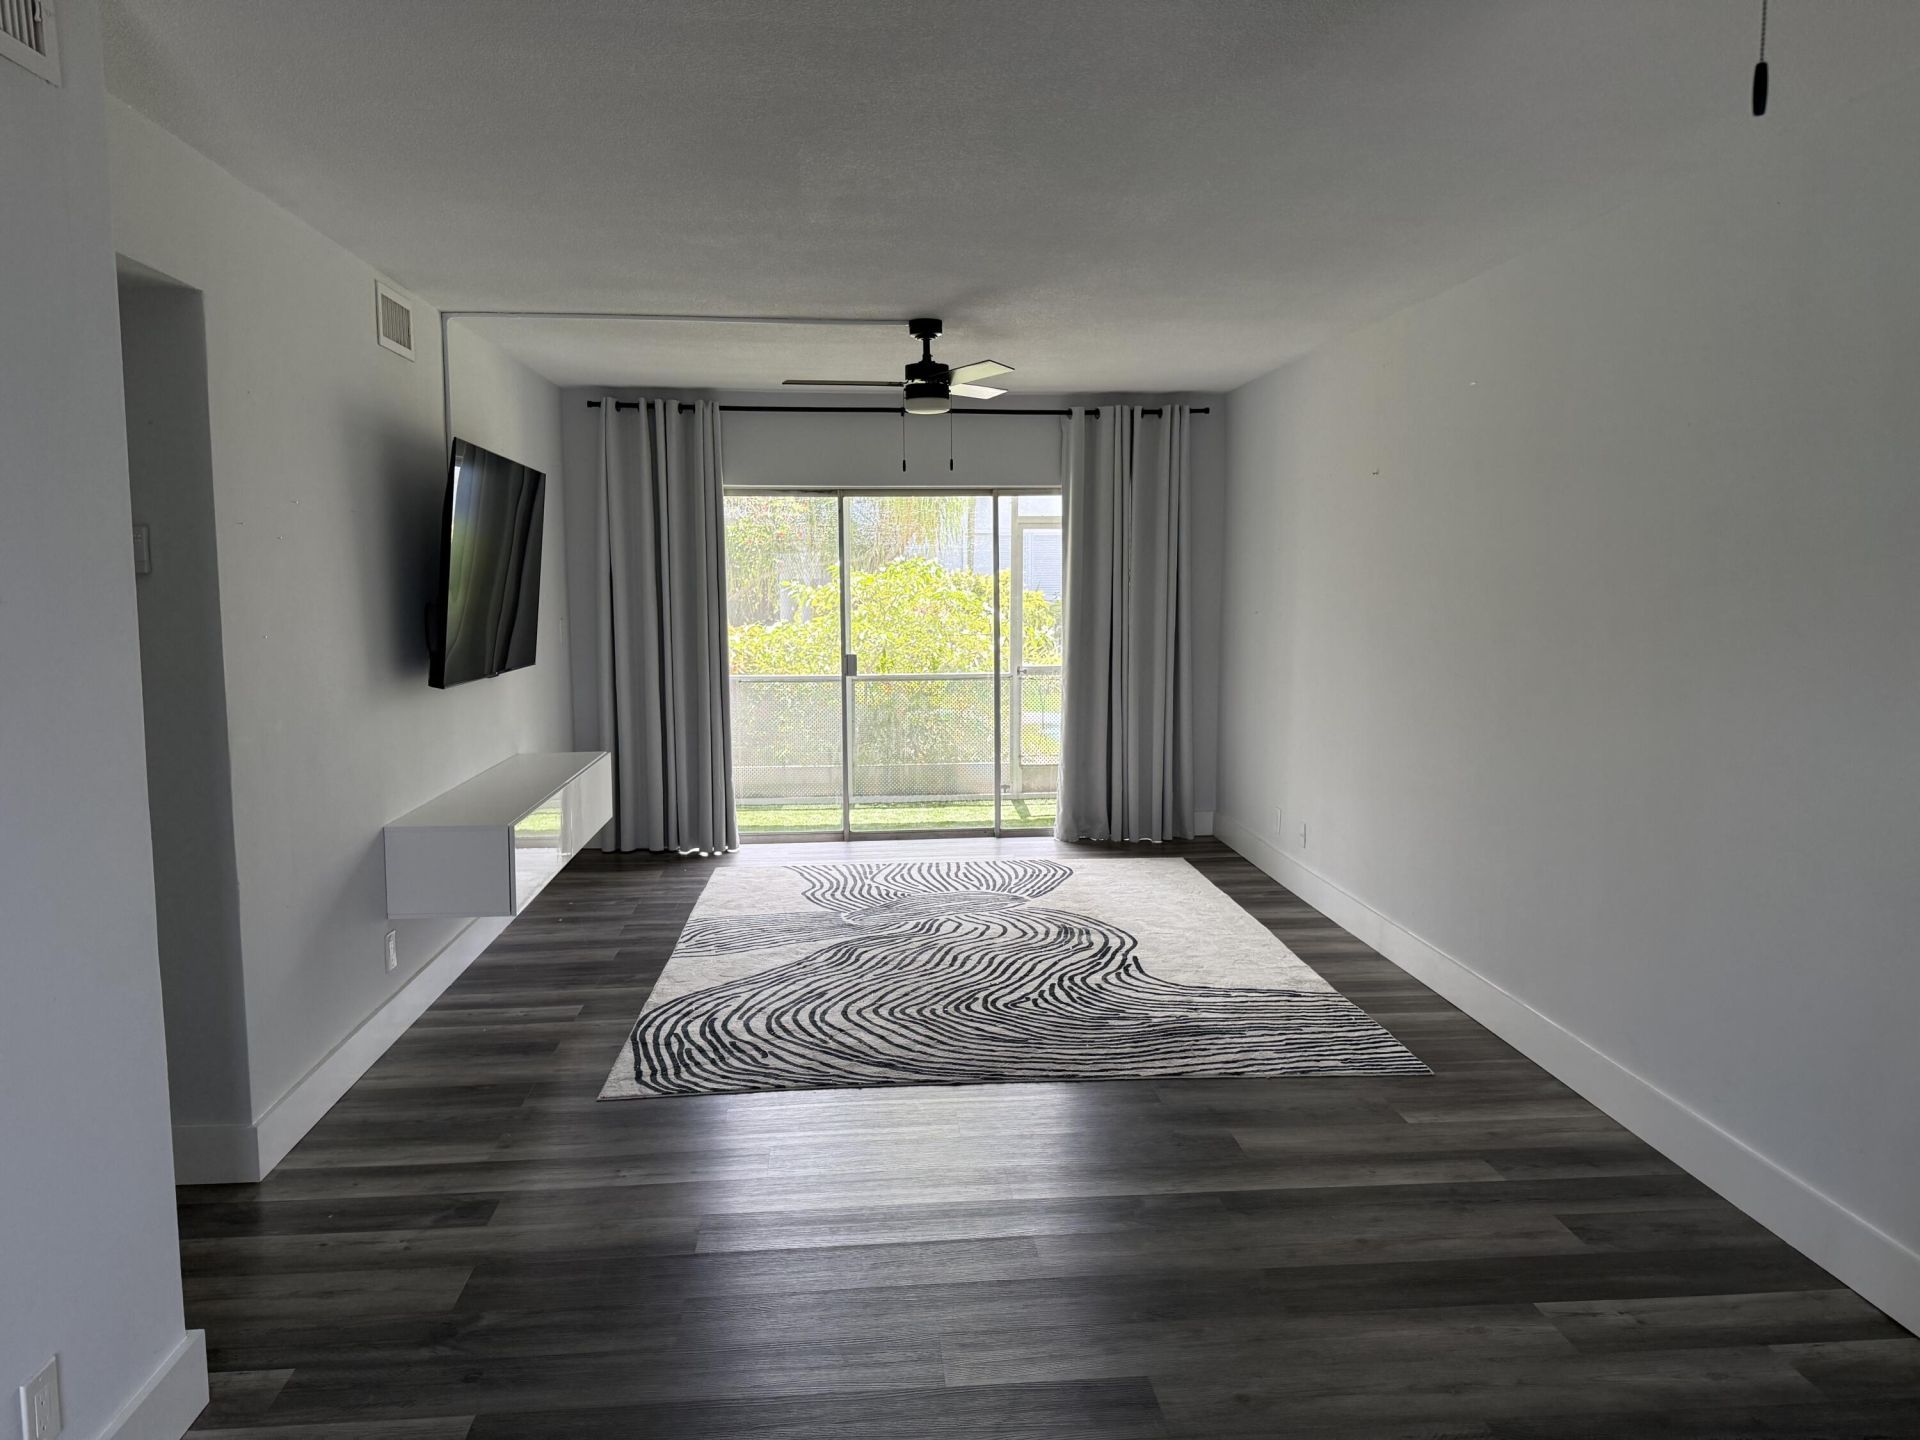
Recently renovated Lighthouse Point residence with a turf patio overlooking the community pool. Inside, the kitchen features stainless steel appliances, and new gray luxury vinyl plank flooring, baseboards, and trim give the home a fresh, updated look. Step outside for morning coffee by the pool and enjoy the gardens and lush greenery throughout this welcoming community. Publix is approximately half a mile away, with local shops, restaurants, Dan Witt Park, and the Lighthouse Point police and fire stations nearby.
Property Features
Property Type: Residential - Coop
Cooling: Central Air, Ceiling Fan(s)
Garage: 1
Heating: Central, Electric
Roof Type: Flat
Stories: 1.0
Taxes: $2,566
Year Built: 1962
Amenities
Closet Cabinetry
Barbecue
Feature Descriptions
Appliances: Dishwasher, Refrigerator, Range
Association Amenities: Laundry, Picnic Area, Parking, Pool
Association Fee Includes: Cable TV, Internet, Maintenance Grounds, Maintenance Structure, Pest Control, Sewer, Trash, Water, Common Ar
Exterior: Concrete Block - No Stucco
Flooring: Carpet, Ceramic Tile, Other, Wood
HOA Fee: $1700/ Quarterly
Laundry: Common Area, Inside, Main Level, Multiple Locations, Upper Level
Parcel#: 484318nu0310
Parking: Assigned, Guest, Open, Garage, Detached Garage
Parking Notes: Assigned, Guest, Open, Garage, Detached Garage
Patio/Porch: Patio - Screened, Patio
Pets Allowed: No
Restrictions: Parking - No RV, Lease Restrictions
Security: None
Sewer: Public Sewer
Special View Info: Pool
SQFT Living: 700
Structure Type: Multi Family
Total Rooms: 3
Utilities: Cable Available
Utilities: Cable Available
Water: Public
Local Schools
High School: Deerfield Beach
Middle School: Deerfield Beach
Elementary School: Norcrest
Listed By / Shown By
Listed By
Agency Name: Preston Real Estate Group
Agency Phone: 954-771-6600
Shown By
Agent Name: Skye Wardell
Agent Phone: Call Or Text: (407) 801-3087
Agency Title: Realty 100

Estimate Your Payment
Estimated Payment
$ 538.56 per month $287.10 Principal & Interest $213.83 Property Tax $37.63 Homeowner's InsuranceChange Payment Information


Privacy Policy / DMCA Notice / ADA Accessibility


This site is hosted, designed and copyright
© 1994 - 2026 by
Delta Media Group, Inc. -- Patent Pending --
2151 NE 42nd Court, Unit 132 | MLS# B26102433
This home located at 2151 NE 42nd Court, Unit 132, Lighthouse Point, FL 33064 is currently listed for sale with an asking price of $129,000. This property was built in 1962 and has 1 bedrooms and 1 full baths with 700 sq. ft. NE 42nd Court, Unit 132 is located in the VENETIAN PARK CO-OP subdivision. Search VENETIAN PARK CO-OP real estate on sewardell.realty100.com today.