SkyeWardell

BEDS2
BATHS2 full
SQUARE FEET815
MLS#N6146248
STATUSActive
PROPERTY TYPEResidential - Mobile Home
SUBDIVISIONVENICE ISLE
Property Description
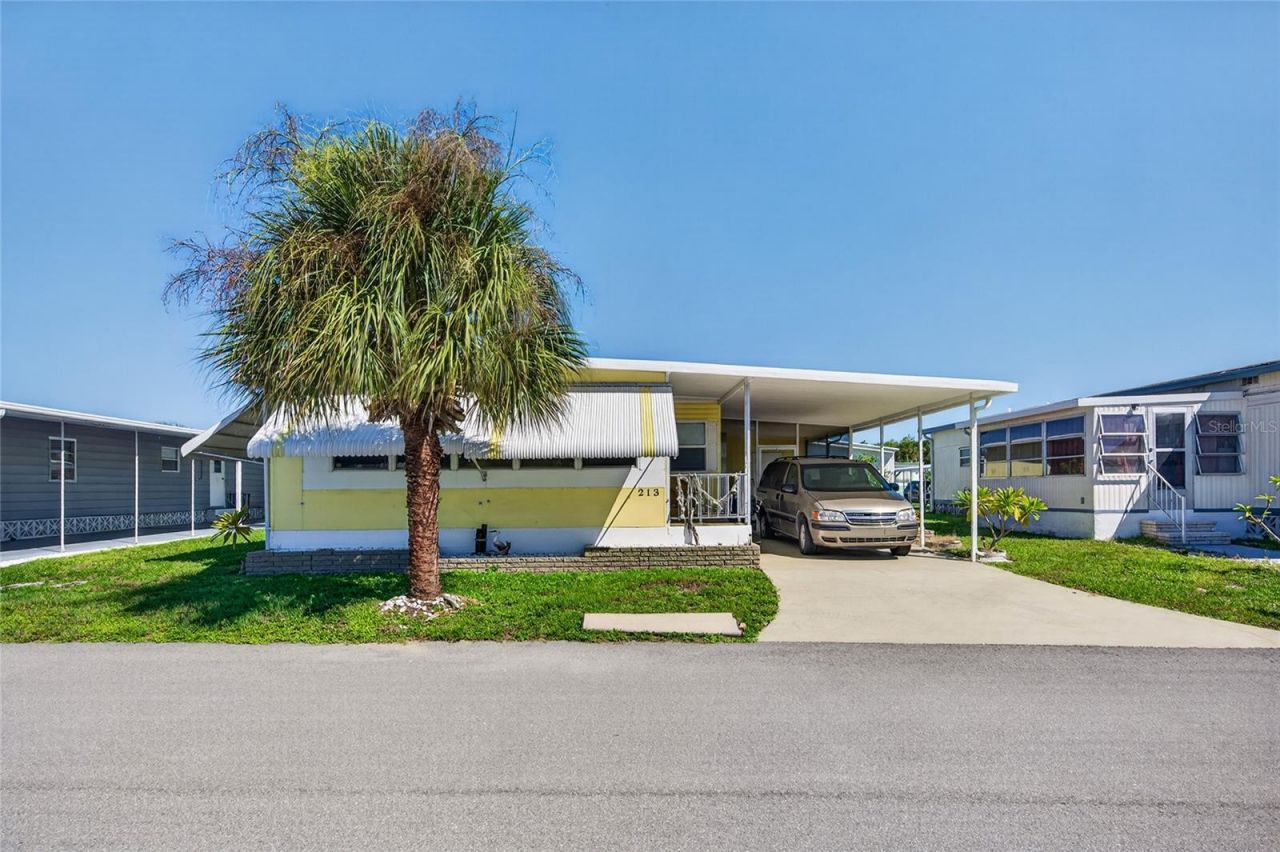
Offered TURNKEY FURNISHED, this move-in-ready residence is perfect for year-round living or a seasonal Florida retreat. Step inside to discover a bright, inviting interior featuring two generously sized bedrooms, two beautifully updated full bathrooms, and abundant closet space throughout. Recent improvements add to the home's appeal, including newer windows, a new AC in 2026, and a 2021 ROOF replacement, providing added comfort and peace of mind.Outside, the spacious carport offers the rare convenience of parking for up to FOUR vehicles, a standout feature within the community. An oversized enclosed storage shed conveniently houses the laundry area while providing plenty of additional room for tools, bicycles, beach equipment, and all your Florida lifestyle essentials.Living in Venice Isle means enjoying an active, welcoming community with an impressive selection of resort-style amenities. Residents have access to TWO community swimming pools, a clubhouse, fitness center, sauna, spa, tennis courts, community shuttle service, and golf cart-friendly streets. Whether you're looking to stay active, socialize with neighbors, or simply relax and enjoy the Florida sunshine, Venice Isle has something for everyone.Even better, the LOW MONTHLY HOA FEE OF JUST $229 (687 Quarterly) includes basic cable, internet, lawn care, and access to the community's outstanding amenities, making this an exceptional opportunity for affordable Florida living.With its desirable location, numerous updates, generous parking, turnkey furnishings, and land ownership, this home checks all the boxes for enjoying the Venice lifestyle.Your Florida paradise awaits! Schedule your private showing today and discover why so many love calling Venice Isle home!
Property Features
Property Type: Residential - Mobile Home
Cooling: Central Air
Heating: Electric
Lot Size: 0.09 Acres
Roof Type: Membrane
Stories: 1.0
Taxes: $1,310
Year Built: 1971
Amenities
Ceiling Fans(s)
Kitchen/Family Room Combo
Living Room/Dining Room Combo
Primary Bedroom Main Floor
Thermostat
Awning(s)
Lighting
Storage
Feature Descriptions
Appliances: Dishwasher, Dryer, Exhaust Fan, Microwave, Range, Refrigerator, Washer
Community Features: Clubhouse, Deed Restrictions, Golf Carts OK, Pool, Tennis Court(s), Street Lights
Days on Site: 5
Directions: 41 Bypass turn right on Via Veneto. First Club House turn left onto Torino, first right is Mantua Dr. house on left 213.
Exterior: Metal Frame, Metal Siding
Flood Zone Code: x
Flooring: Ceramic Tile, Luxury Vinyl
Foundation: Crawlspace
HOA Fee: 687/ Quarterly
HOA Y/N: Yes
Home Warranty Y/N: No
Listing Terms: Cash, Conventional
Lot: City Limits, Landscaped, Level, Private
Lot Dimensions: 0.09
Number of Pets: 2
Ownership: Co-op
Parking: Covered, Driveway
Parking Notes: Covered, Driveway
Pets Allowed: Cats OK, Dogs OK
Pets Restrictions: Only in dog section
Property Attached Y/N: No
Property Sub-Type: Mobile Home
Senior Community: Yes
Sewer: Public Sewer
Showing Instructions: Supra Lock Box, Go Direct
Special Sale Provisions: None
Utilities: BB/HS Internet Available, Cable Connected, Electricity Connected, Fiber Optics, Fire Hydrant, Sewer Connected, Water Connected
Water: Public
Water Access Y/N: No
Windows: Aluminum Frames
Zoning: RMH
Room Sizes
Living Room: 18.7x14.11
Dinette: 8.9x9.3
Kitchen: 10.4x9.3
Balcony/Porch/Lanai: 10.2x19.3
Primary Bedroom: 11.1x12
Primary Bathroom: 4.1x9.4
Bedroom 1: 11.3x12.2
Bathroom 2: 4.9x7.6
Local Schools
High School: Venice Senior High
Middle School: Laurel Nokomis Middle
Elementary School: Venice Elementary
Listed By / Shown By
Listed By
Agency Name: RE/MAX PALM
Agency Contact: 941-929-9090
Shown By
Agent Name: Skye Wardell
Agent Phone: Call Or Text: (407) 801-3087
Agency Title: Realty 100

Estimate Your Payment
Estimated Payment
$ 549.68 per month $389.47 Principal & Interest $109.17 Property Tax $51.04 Homeowner's InsuranceChange Payment Information



Member Participants (and their affiliated licensees, if applicable) shall indicate on their websites that IDX information is provided exclusively for consumers’ personal non-commercial use, that it may not be used for any purpose other than to identify prospective properties consumers may be interested in purchasing, that the data is deemed reliable but is not guaranteed by MLS GRID, and that the use of the MLS GRID Data may be subject to an end user license agreement prescribed by the Member Participant’s applicable MLS if any and as amended from time to time. MLS GRID may, at its discretion, require use of other disclaimers as necessary to protect Member Participant, and/or their MLS from liability.
Based on information submitted to the MLS GRID. All data is obtained from various sources and may not have been verified by broker or MLS GRID. Supplied Open House Information is subject to change without notice. All information should be independently reviewed and verified for accuracy. Properties may or may not be listed by the office/agent presenting the information.
Privacy Policy / DMCA Notice / ADA Accessibility


This site is hosted, designed and copyright
© 1994 - 2026 by
Delta Media Group, Inc. -- Patent Pending --
213 Mantua Drive | MLS# N6146248
This single family home located at 213 Mantua Drive , Venice, FL 34285 is currently listed for sale with an asking price of $175,000. This property was built in 1971 and has 2 bedrooms and 2 full baths with 815 sq. ft. Mantua Drive is located in the VENICE ISLE subdivision. Search VENICE ISLE real estate on sewardell.realty100.com today.