SkyeWardell

BEDS3
BATHS3 full
SQUARE FEET3,051
MLS#B26076044
STATUSActive
PROPERTY TYPEResidential - Single Family
SUBDIVISIONLOXAHATCHEE CLUB AT MAPLEWOOD 4 PH 2
Property Description
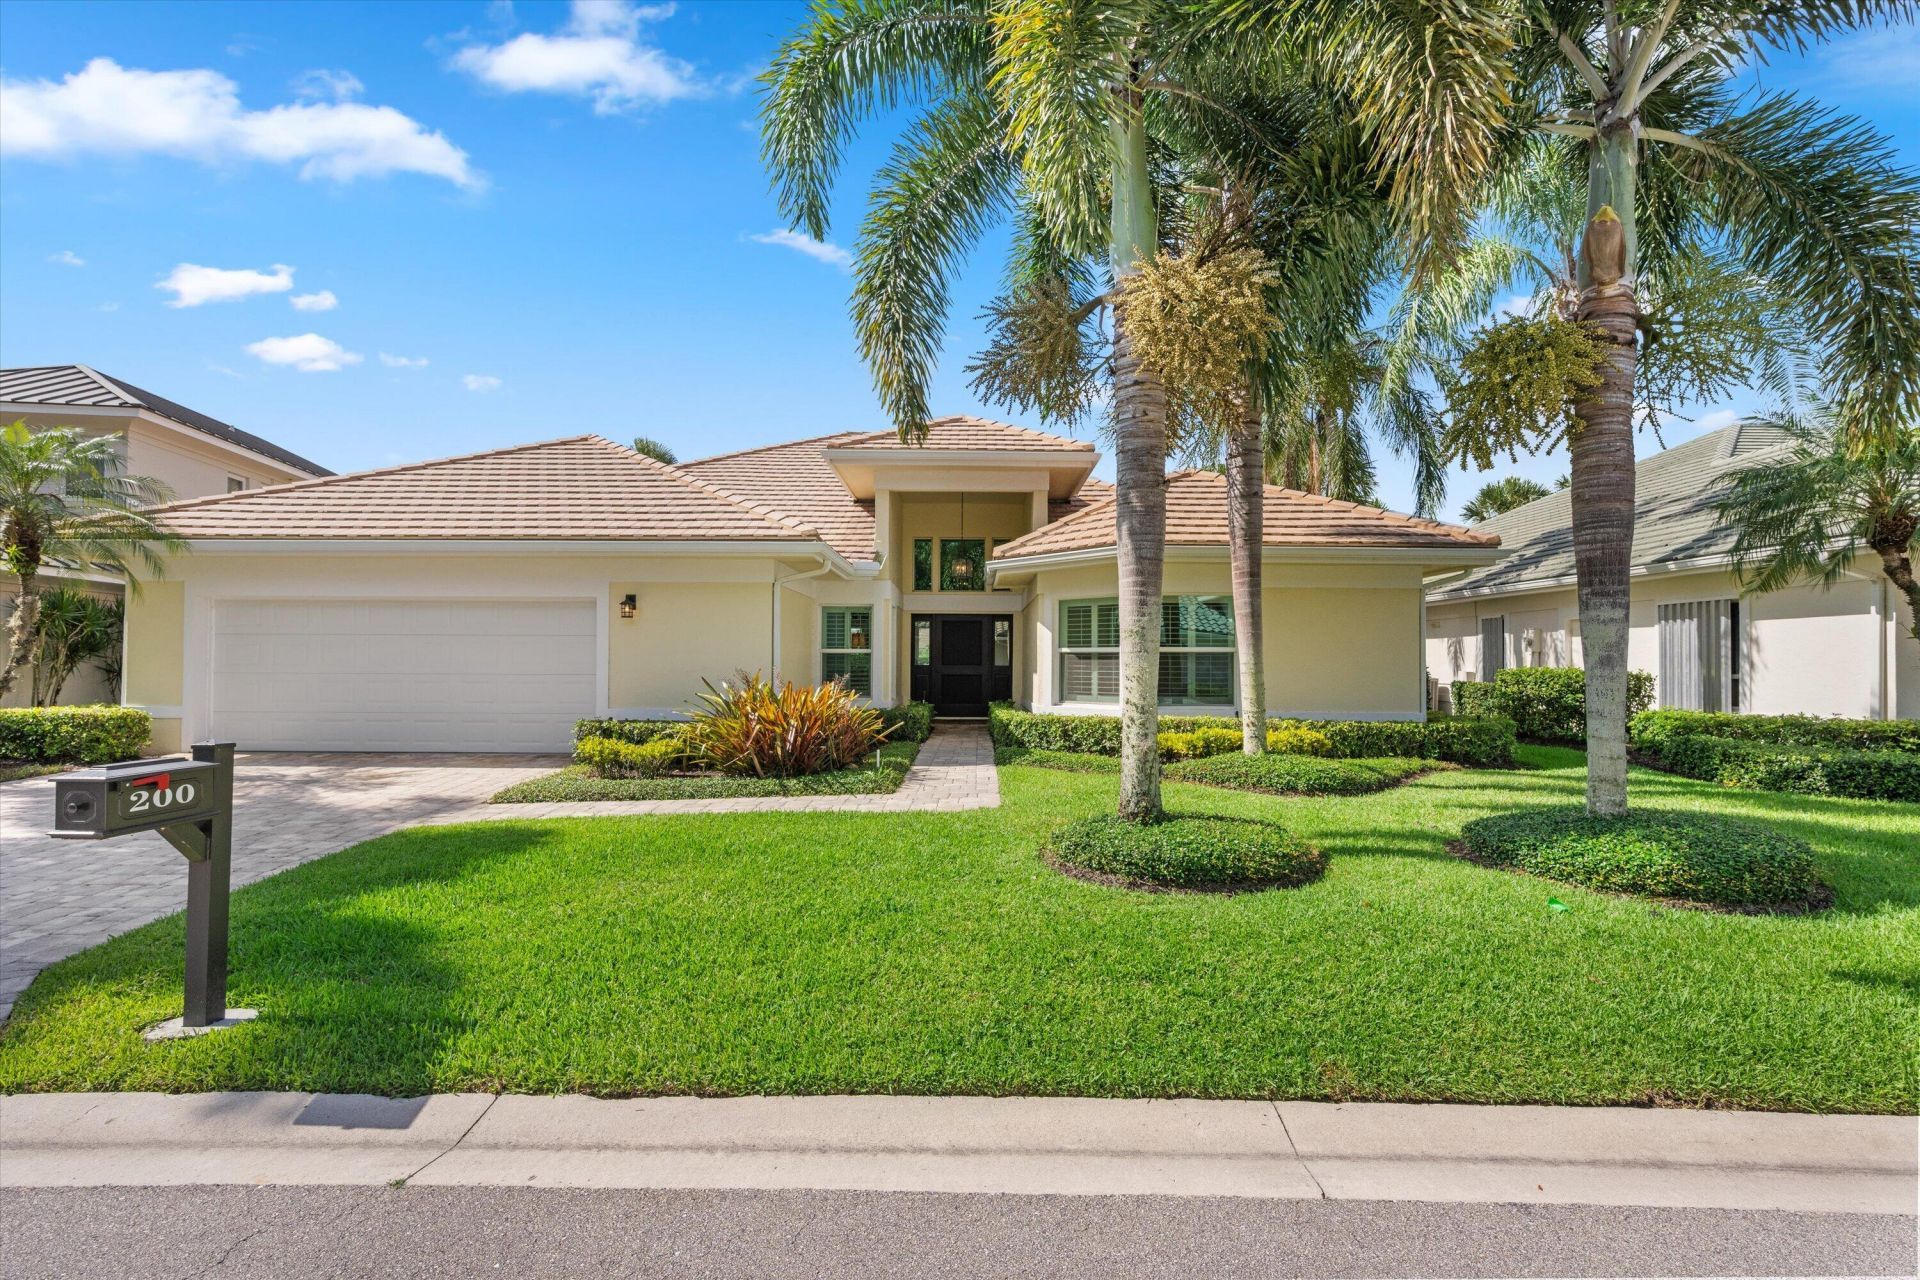
Experience refined lakefront living in the exclusive Loxahatchee Club. Completely renovated from top to bottom, this exceptional 3-bedroom, 3-bathroom residence seamlessly blends modern sophistication with the relaxed elegance of South Florida living. Set against a beautiful lake backdrop, the home offers tranquil water views and a private, serene setting. The thoughtfully redesigned interior features a sophisticated contemporary aesthetic, high-end finishes, and an open, inviting layout designed for both everyday living and entertaining. The spacious living areas are filled with natural light, while the beautifully appointed kitchen and luxurious bathrooms reflect the quality and attention to detail found throughout the renovation. The private primary suite provides a peaceful retreat, complemented by two additional bedrooms and beautifully renovated baths. Outdoor living takes full advantage of the picturesque lake setting, creating an ideal space to relax, entertain, and enjoy the exceptional lifestyle that Loxahatchee Club is known for. A rare opportunity to own a completely renovated lakefront home within one of South Florida's most prestigious private club communities. This gorgeous residence offers the perfect combination of luxury, privacy, comfort, and resort-style living.
Property Features
Property Type: Residential - Single Family
Cooling: Central Air, Ceiling Fan(s), Electric
Garage: 2 car attached
Heating: Central, Electric
Home Style: Ranch, Traditional
Lot Size: 0.12 Acres
Roof Type: Concrete, Tile
Stories: 1.0
Taxes: $22,241
Year Built: 1986
Amenities
Bar
Built-in Features
Central Vacuum
Entrance Foyer
High Ceilings
Kitchen Island
Pantry
Vaulted Ceiling(s)
Walk-In Closet(s)
Closet Cabinetry
Roman Tub
Feature Descriptions
Appliances: Electric Water Heater, Cooktop, Dryer, Disposal, Dishwasher, Microwave, Oven, Refrigerator, Water Heater, Washer, Electric Cooktop, Wine Refrigerator
Association Amenities: Clubhouse, Elevator(s), Fitness Center, Golf Course, Jogging Path, Picnic Area, Playground, Pool, Sauna, Tennis Court(s), Bocce Ball, Community Room, Library, Sidewalks, Street Lights
Association Fee Includes: Cable TV, Security, Trash, Common Areas
Days on Site: 3
Exterior: Stucco, CBS
Flooring: Carpet, Ceramic Tile, Tile
Furnished: Negotiable
HOA Fee: $907/ Monthly
Laundry: Laundry Room
Lot: Sidewalks
Lot: Sidewalks
Parcel#: 30424111050000170
Parking: Driveway, Garage Door Opener, Garage, Attached Garage, Attached
Parking Notes: Driveway, Garage Door Opener, Garage, Attached Garage
Patio/Porch: Patio - Open, Porch - Open, Patio, Porch
Pets Allowed: Yes, Breed Restrictions
Restrictions: Buyer Approval Required
Sauna: Yes
Security: yes
Security: Closed Circuit Camera(s), Gated with Guard, Smoke Detector(s), Security System, Security Patrol
Sewer: Public Sewer
Special View Info: Water, Lake
Sprinkler: Auto Sprinkler, Zoned Sprinkler
SQFT Living: 2717
Structure Type: House
Total Rooms: 6
Utilities: Cable Available, Sewer Available, Water Available
Utilities: Cable Available, Sewer Available, Water Available
Water: Public
Waterfront Features: Lake Front
Windows: Blinds, Storm Window(s), Skylight(s)
Room Sizes
Living Room: 28 X 35 Level First
Kitchen: 12 X 20 Level First
Primary Bedroom: 18 X 19 Level First
Bedroom 2: 14 X 23 Level First
Bedroom 3: 12 X 20 Level First
Local Schools
High School: Jupiter
Middle School: Independence
Elementary School: Jerry Thomas
Listed By / Shown By
Listed By
Agency Name: Nicklaus Vance
Agency Phone: 561-721-2626
Shown By
Agent Name: Skye Wardell
Agent Phone: Call Or Text: (407) 801-3087
Agency Title: Realty 100

Estimate Your Payment
Estimated Payment
$ 6,950.81 per month $4,506.77 Principal & Interest $1,853.42 Property Tax $590.63 Homeowner's InsuranceChange Payment Information


Privacy Policy / DMCA Notice / ADA Accessibility


This site is hosted, designed and copyright
© 1994 - 2026 by
Delta Media Group, Inc. -- Patent Pending --
200 Birkdale Lane | MLS# B26076044
This single family home located at 200 Birkdale Lane, Jupiter, FL 33458 is currently listed for sale with an asking price of $2,025,000. This property was built in 1986 and has 3 bedrooms and 3 full baths with 3051 sq. ft. Birkdale Lane is located in the LOXAHATCHEE CLUB AT MAPLEWOOD 4 PH 2 subdivision. Search LOXAHATCHEE CLUB AT MAPLEWOOD 4 PH 2 real estate on sewardell.realty100.com today.