SkyeWardell

BEDS3
BATHS2 full 1 partial
SQUARE FEET2,852
MLS#TB8537972
STATUSActive
PROPERTY TYPEResidential - Single Family
SUBDIVISIONGREENBRIAR
Property Description
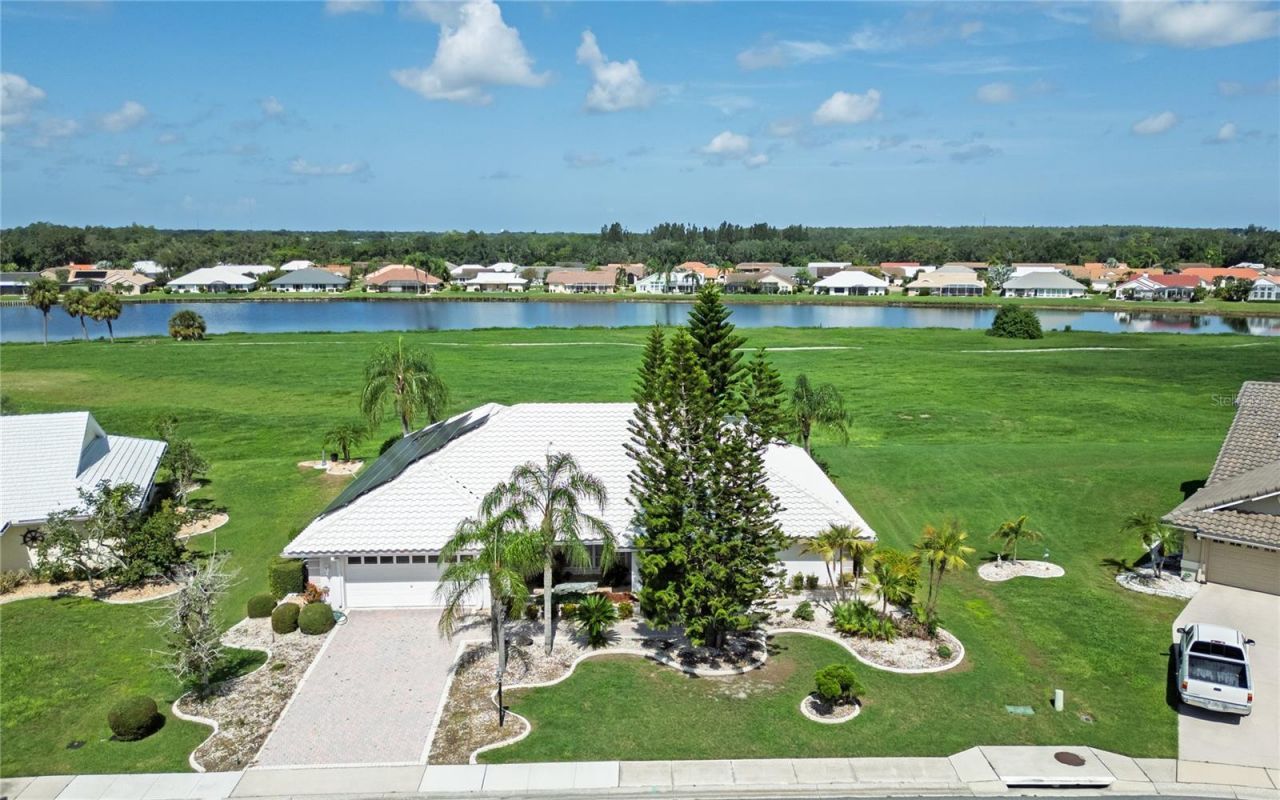
Located in the heart of Sun City Center, this private pool home offers an incredible opportunity to renovate, personalize, and create your ideal Florida retreat within one of the area's most active 55 plus communities. This 2,852 square foot, 3 bedroom, 2.5 bathroom home sits on an oversized lot with no rear neighbors, offering exceptional privacy and peaceful views. Sun City Center is known for its golf cart friendly lifestyle, convenient access to shopping, dining, medical facilities, entertainment, recreation, and an impressive range of community amenities and social activities. Enjoy Florida living from your screened in pool with paver deck, perfect for relaxing, entertaining, or taking advantage of the private backyard setting. The paver driveway adds curb appeal, while a recent whole house natural gas generator provides peace of mind. Additional updates and features include a tile roof replaced in 2016, a second bathroom with a new jetted tub, a spacious 2 car garage, and a large interior layout with plenty of potential. Inside, the home offers generous living areas and flexible space ready for the next owner's vision. Two of the bedrooms currently open to the enclosed Florida room and would need sliders or doors to create fully private bedroom spaces. Enjoy low electricity bills thanks to the solar panels paid at closing by the seller. This home needs total updating and is being sold as is, making it a fantastic opportunity to renovate, personalize, and create the home you want in a highly desirable Sun City Center location. Sun City Center offers an active lifestyle with indoor and outdoor pools, a fitness center, tennis courts, pickleball courts, lawn bowling, shuffleboard, softball facilities, dog parks, billiards, arts and crafts rooms, clubs, classes, and year round activities. The community is also known for its golf cart friendly streets and access to nearby golfs,including Freedom Fairways Golf Course and Tennis Club and Club Renaissance. Conveniently situated between Tampa and Sarasota, residents enjoy easy access to Gulf Coast beaches, major airports, professional sports, cultural attractions, shopping, restaurants, and everyday conveniences. Don't miss this rare opportunity to own a private pool home on a premium lot in one of Florida's most vibrant retirement communities.
Property Features
Property Type: Residential - Single Family
Cooling: Central Air
Garage: 2 car attached
Heating: Central
Lot Size: 0.24 Acres
Roof Type: Tile
Stories: 1.0
Taxes: $3,816
Year Built: 1986
Amenities
Split Bedroom
Walk-In Closet(s)
Private Mailbox
Rain Gutters
Feature Descriptions
Appliances: Microwave, Range, Refrigerator
Community Features: Buyer Approval Required, Deed Restrictions, Golf Carts OK, Golf, Irrigation-Reclaimed Water, Sidewalks
Days on Site: 4
Directions: Head toward Sun City Center and follow the main roads into the residential area near Wolf Laurel Drive. Turn onto Wolf Laurel Dr and continue through the neighborhood, following house numbers toward 1936. The destination, 1936 Wolf Laurel Dr, Sun City Cen
Exterior: Block
Flood Zone Code: X
Flooring: Carpet, Tile
Foundation: Slab
HOA Fee: 134/ Annually
HOA Y/N: Yes
Home Warranty Y/N: No
Listing Terms: Cash
Lot Dimensions: 0.24
Number of Pets: 2
Ownership: Fee Simple
Pets Allowed: Cats OK, Dogs OK, Yes
Pets Restrictions: No animals except two (2) common household pets, such as dogs and cats may be kept, provided that they are not kept, bred or maintained for commercial purposes.
Pool: In Ground, Screen Enclosure
Property Attached Y/N: No
Property Sub-Type: Single Family Residence
Senior Community: Yes
Sewer: Public Sewer
Showing Instructions: Combination Lock Box, ShowingTime
Special Sale Provisions: None
Swimming Pool: Yes
Utilities: Public
Water: Public
Water Access Y/N: No
Water View: Pond
Zoning: PD-MU
Room Sizes
Family Room: 18x16
Living Room: 25x18
Kitchen: 14x10
Dining Room: 13x12
Florida Room: 36x9
Primary Bedroom: 20x13
Primary Bathroom: 14x7
Bedroom 2: 13x12
Bedroom 3: 13x10
Bathroom 2: 9x7
Bathroom 3: 6x5
Laundry: 13x6
Local Schools
High School: Lennard-HB
Middle School: Shields-HB
Elementary School: Cypress Creek-HB
Listed By / Shown By
Listed By
Agency Name: EXP REALTY LLC
Agency Contact: 888-883-8509
Shown By
Agent Name: Skye Wardell
Agent Phone: Call Or Text: (407) 801-3087
Agency Title: Realty 100

Estimate Your Payment
Estimated Payment
$ 1,045.48 per month $643.19 Principal & Interest $318.00 Property Tax $84.29 Homeowner's InsuranceChange Payment Information



Member Participants (and their affiliated licensees, if applicable) shall indicate on their websites that IDX information is provided exclusively for consumers’ personal non-commercial use, that it may not be used for any purpose other than to identify prospective properties consumers may be interested in purchasing, that the data is deemed reliable but is not guaranteed by MLS GRID, and that the use of the MLS GRID Data may be subject to an end user license agreement prescribed by the Member Participant’s applicable MLS if any and as amended from time to time. MLS GRID may, at its discretion, require use of other disclaimers as necessary to protect Member Participant, and/or their MLS from liability.
Based on information submitted to the MLS GRID. All data is obtained from various sources and may not have been verified by broker or MLS GRID. Supplied Open House Information is subject to change without notice. All information should be independently reviewed and verified for accuracy. Properties may or may not be listed by the office/agent presenting the information.
Privacy Policy / DMCA Notice / ADA Accessibility


This site is hosted, designed and copyright
© 1994 - 2026 by
Delta Media Group, Inc. -- Patent Pending --
1936 Wolf Laurel Drive | MLS# TB8537972
This single family home located at 1936 Wolf Laurel Drive, Sun City Center, FL 33573 is currently listed for sale with an asking price of $289,000. This property was built in 1986 and has 3 bedrooms and 2 full and 1 partial baths with 2852 sq. ft. Wolf Laurel Drive is located in the GREENBRIAR subdivision. Search GREENBRIAR real estate on sewardell.realty100.com today.