SkyeWardell

BEDS3
BATHS2 full
SQUARE FEET1,299
MLS#A12049546
STATUSActive
PROPERTY TYPEResidential - Single Family
SUBDIVISIONLAUDERDALE VILLAS
Property Description
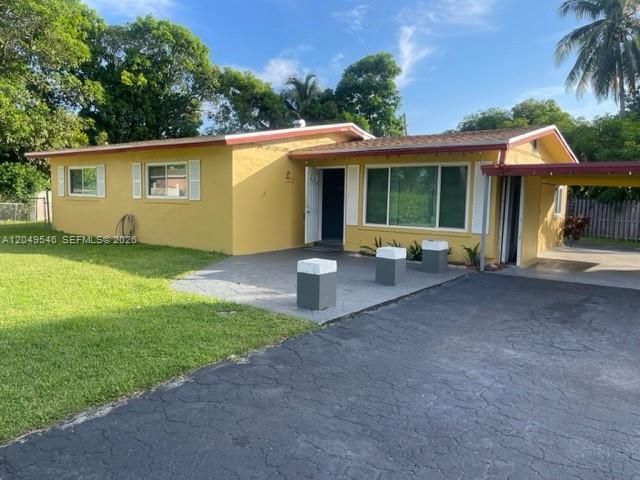
SPACIOUS 3 BEDROOMS 2 BATHROOMS SINGLE-FAMILY HOME FOR SALE IN LAUDERDALE VILLAS. FEATURES INCLUDE: GRANITE COUNTERTOPS, TILED THROUGHOUT, LAUNDRY ROOM, HUGE YARD AND AN ADDITIONAL SPACE THAT CAN BE USED AS AN OFFICE OR 4th BEDROOM! IMPACT WINDOWS, FENCED YARD AND FRUIT TREES.
Property Features
Property Type: Residential - Single Family
Cooling: Ceiling Fan(s), Electric
Heating: Electric
Home Style: Attached, One Story
Lot Size: 0.24 Acres
Roof Type: Shingle
Taxes: $5,954
Year Built: 1952
Amenities
First Floor Entry
Built-in Features
Closet Cabinetry
Walk-In Closet(s)
Florida Room
Utility Room/Laundry
Feature Descriptions
Appliances: Dishwasher, Electric Range, Microwave, Refrigerator
Community Features: Courtesy Bus, Paved Road, Public Road, Street Lights
Crops Included Y/N: No
Days on Site: 4
Directions: TAKE NW 15TH AVENUE OR NW 16TH AVENUE TOWARD NW 15TH COURT, THEN FOLLOW NW 15TH COURT DIRECTLY TO THE PROPERTY.
Exterior: CBS Construction
Flooring: Tile
Home Warranty Y/N: No
Laundry: Utility Room/Laundry
Lease Considered Y/N: No
Listing Terms: All Cash, Conventional, FHA, VA Loan
Lot: 1/4 To Less Than 1/2 Acre Lot
Ownership: Self Proprietor/Individual
Parcel#: 494233281610
Parking: Attached Carport, Additional Spaces Available, Covered, Driveway, Limited # Of Vehicle
Parking Notes: Attached Carport, Additional Spaces Available, Cover
Patio/Porch: Awning(s)
Property Attached Y/N: No
Property Sub-Type: Single Family Residence
Sewer: Public Sewer
Special View Info: Garden
Water: Municipal Water
Window: Awning, Blinds
Local Schools
High School: Fort Lauderdale
Middle School: New River
Elementary School: Bayview
Listed By / Shown By
Listed By
Agency Name: AR1 State of the Art Real Estate, Inc.
Agency Phone: 954-958-9881
Shown By
Agent Name: Skye Wardell
Agent Phone: Call Or Text: (407) 801-3087
Agency Title: Realty 100

Estimate Your Payment
Estimated Payment
$ 1,805.13 per month $1,157.29 Principal & Interest $496.17 Property Tax $151.67 Homeowner's InsuranceChange Payment Information


Privacy Policy / DMCA Notice / ADA Accessibility


This site is hosted, designed and copyright
© 1994 - 2026 by
Delta Media Group, Inc. -- Patent Pending --
1400 NW 15th Ct | MLS# A12049546
This single family home located at 1400 NW 15th Ct , Fort Lauderdale, FL 33311 is currently listed for sale with an asking price of $520,000. This property was built in 1952 and has 3 bedrooms and 2 full baths with 1299 sq. ft. NW 15th Ct is located in the LAUDERDALE VILLAS subdivision. Search LAUDERDALE VILLAS real estate on sewardell.realty100.com today.