SkyeWardell

BEDS4
BATHS3 full 1 partial
SQUARE FEET4,156
MLS#B26029739
STATUSActive
PROPERTY TYPEResidential - Single Family
SUBDIVISIONAVENIR SITE PLAN 1 POD
Property Description
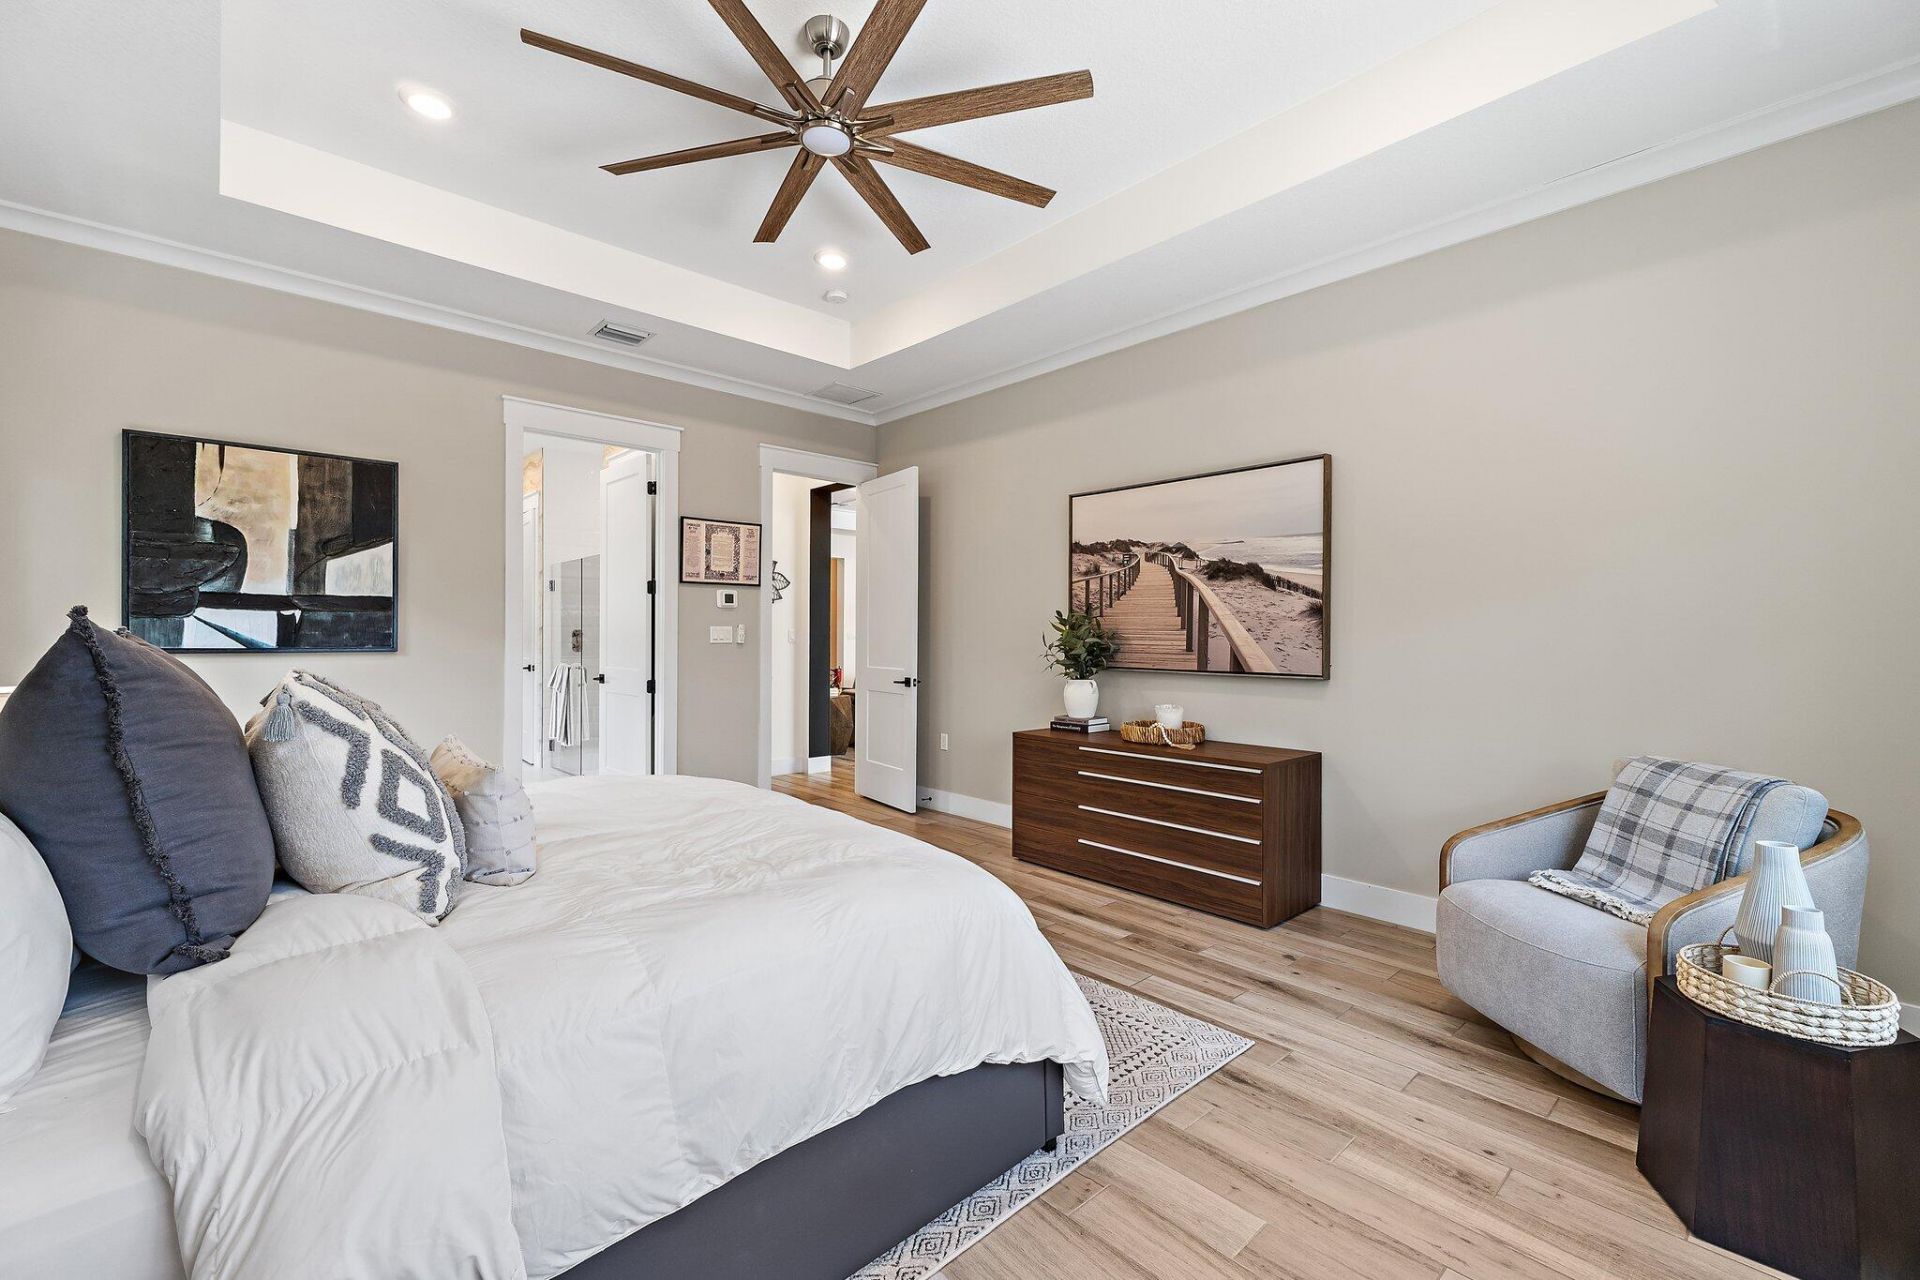
Experience elevated living in Avenir's exclusive La Terre community with this exceptional Hartwell model by K. Hovnanian. Offering 4 bedrooms, 3.5 baths, and over 3,100 square feet under air, this meticulously upgraded residence blends luxury, comfort, and modern design. The bright open-concept floor plan features a chef-inspired kitchen with premium finishes, an oversized center island, and expansive living spaces perfect for both everyday living and entertaining. Step outside to your brand-new saltwater pool, creating the ultimate private backyard oasis for relaxing or hosting some friends. Inside, you'll find custom-built closets throughout every bedroom, including the luxurious primary suite, providing exceptional organization and storage along with custom walk-in pantry, paint and wallpaper finishes. The primary suite also features a spa-inspired bathroom with a custom-designed closet, while the dedicated home office offers the perfect space for working remotely. The versatile fourth bedroom is equipped with a custom Murphy bed, allowing it to easily function as both a guest suite and flexible living space. Every detail of this home reflects superior craftsmanship and thoughtful design, making it a rare opportunity in one of Palm Beach County's most desirable communities. Residents of Avenir enjoy world-class amenities, including a resort-style clubhouse, community and lap pools, a children's splash pad, tennis and pickleball courts, a state-of-the-art fitness center, and a vibrant town center with dining, shopping, and everyday conveniences. Golf enthusiasts will appreciate the close proximity to Sandhill Crane Golf Club and Ancient Tree Golf Club, offering both an 18-hole championship course and a Jack Nicklaus-designed par-3 experience.
Property Features
Property Type: Residential - Single Family
Cooling: Central Air, Ceiling Fan(s), Electric
Garage: 3 car attached
Heating: Central, Electric
Lot Size: 0.19 Acres
Roof Type: Concrete
Stories: 1.0
Taxes: $23,048
Year Built: 2023
Amenities
Entrance Foyer
High Ceilings
Kitchen Island
Pantry
Vaulted Ceiling(s)
Walk-In Closet(s)
Storage
Feature Descriptions
Appliances: Instant Hot Water, Tankless Water Heater, Cooktop, Dryer, Disposal, Dishwasher, Refrigerator, Water Heater, Washer
Association: GRS
Association Amenities: Billiard Room, Clubhouse, Fitness Center, Game Room, Jogging Path, Playground, Parking, Pool, Spa/Hot Tub, Tennis Court(s), Business Center, Sidewalks, Street Lights
Association Fee Includes: Maintenance Structure, Pest Control, Security, Common Areas
Days on Site: 80
Exterior: CBS
Fencing: Vinyl
Flooring: Tile
Furnished: Negotiable
HOA Fee: $350/ Monthly
Hot Tub: Yes
Parcel#: 52414215020000400
Parking: Concrete, Driveway, Garage, Attached Garage
Parking Notes: Concrete, Driveway, Garage, Attached Garage
Pets Allowed: Yes, Number Limit
Pool: Gunite, Salt Water
Restrictions: Buyer Approval Required, Other Restrictions, Lease Restrictions
Security: Smoke Detector(s), Security System, Security Gate
Security: yes
Sewer: Public Sewer, Private Sewer
Special View Info: Pool
Sprinkler: Zoned Sprinkler
SQFT Living: 3167
Structure Type: House
Swimming Pool: Yes
Total Rooms: 3
Utilities: Cable Available, Natural Gas Available, Sewer Connected, Water Connected
Utilities: Cable Available, Natural Gas Available, Sewer Connected, Water Connected
Water: Public
Room Sizes
Kitchen: 15 X 18 Level Main
Living Room: 21 X 19 Level Main
Primary Bedroom: 19 X 16 Level Main
Local Schools
High School: Palm Beach Gardens
Middle School: Osceola Creek
Elementary School: Pierce Hammock
Listed By / Shown By
Listed By
Agency Name: Sutter & Nugent LLC
Agency Phone: 561-249-7266
Shown By
Agent Name: Skye Wardell
Agent Phone: Call Or Text: (407) 801-3087
Agency Title: Realty 100

Estimate Your Payment
Estimated Payment
$ 5,784.62 per month $3,416.24 Principal & Interest $1,920.67 Property Tax $447.71 Homeowner's InsuranceChange Payment Information


Privacy Policy / DMCA Notice / ADA Accessibility


This site is hosted, designed and copyright
© 1994 - 2026 by
Delta Media Group, Inc. -- Patent Pending --
12172 Waterstone Circle | MLS# B26029739
This single family home located at 12172 Waterstone Circle, Palm Beach Gardens, FL 33412 is currently listed for sale with an asking price of $1,535,000. This property was built in 2023 and has 4 bedrooms and 3 full and 1 partial baths with 4156 sq. ft. Waterstone Circle is located in the AVENIR SITE PLAN 1 POD subdivision. Search AVENIR SITE PLAN 1 POD real estate on sewardell.realty100.com today.