SkyeWardell

BEDS3
BATHS3 full
SQUARE FEET3,421
MLS#B26099798
STATUSActive
PROPERTY TYPEResidential - Single Family
SUBDIVISION VERANDA PRESERVE
Property Description
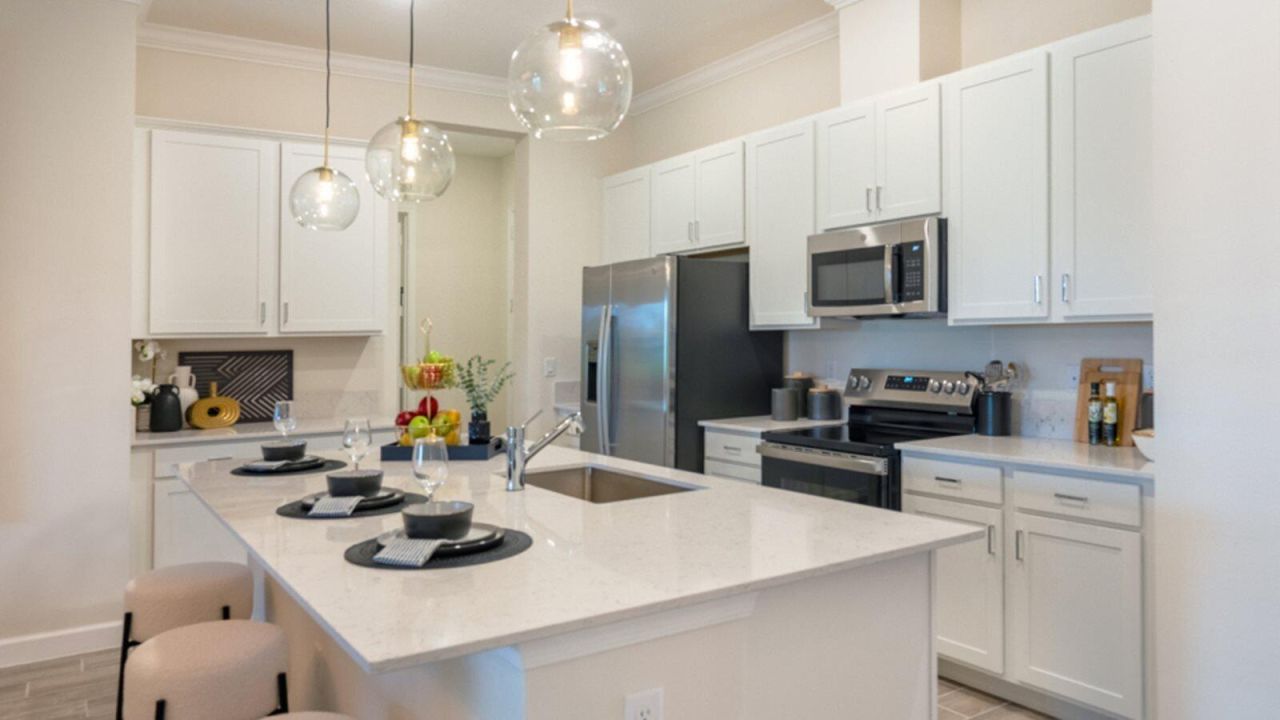
Exclusive to active adults 55+ and better! This new single-story home features a flex space and study, along with three bedrooms that offer plenty of versatile space. The modern kitchen overlooks the dining room and Great Room, which seamlessly opens to the covered patio for indoor-outdoor living. The owner's suite provides a spacious walk-in closet, tucked in the back of the home for privacy.Prices, dimensions and features may vary and are subject to change. Photos are for illustrative purposes only.
Property Features
Property Type: Residential - Single Family
Cooling: Central Air
Garage: 3 car attached
Heating: Central
Lot Size: 0.21 Acres
Roof Type: Shingle
Stories: 1.0
Taxes: $3,741
Year Built: 2026
Amenities
Entrance Foyer
Pantry
Feature Descriptions
Appliances: Dryer, Disposal, Electric Range, Refrigerator, Washer
Association Amenities: Clubhouse, Fitness Center, Pool, Tennis Court(s), Pickleball Court(s)
Association Fee Includes: Maintenance Grounds, Common Areas
Exterior: Block, CBS
Flooring: Carpet, Vinyl
HOA Fee: $260/ Monthly
Parcel#: 443560102490000
Parking: Garage Door Opener, Garage, Attached Garage, Attached
Parking Notes: Garage Door Opener, Garage, Attached Garage, Attached
Pets Allowed: Yes, Cats OK, Dogs OK, Number Limit
Restrictions: Parking - No Boat, Parking - No Trailer, Lease Restrictions
Sewer: Public Sewer
SQFT Living: 2583
Structure Type: House
Total Rooms: 5
Utilities: Cable Available, Electricity Available, Phone Available, Sewer Available, Water Available
Utilities: Cable Available, Electricity Available, Phone Available, Sewer Available, Water Available
Water: Public
Waterfront Features: None
Room Sizes
Kitchen: 10 X 13
Living Room: 20 X 18
Primary Bedroom: 15 X 18
Bedroom 2: 12 X 11
Bedroom 3: 12 X 11
Listed By / Shown By
Listed By
Agency Name: Lennar Realty
Agency Phone: 855-865-0107
Shown By
Agent Name: Skye Wardell
Agent Phone: Call Or Text: (407) 801-3087
Agency Title: Realty 100

Estimate Your Payment
Estimated Payment
$ 1,660.94 per month $1,192.86 Principal & Interest $311.75 Property Tax $156.33 Homeowner's InsuranceChange Payment Information


Privacy Policy / DMCA Notice / ADA Accessibility


This site is hosted, designed and copyright
© 1994 - 2026 by
Delta Media Group, Inc. -- Patent Pending --
1213 SE Green Ridge Way | MLS# B26099798
This single family home located at 1213 SE Green Ridge Way, Port Saint Lucie, FL 34984 is currently listed for sale with an asking price of $535,980. This property was built in 2026 and has 3 bedrooms and 3 full baths with 3421 sq. ft. SE Green Ridge Way is located in the VERANDA PRESERVE subdivision. Search VERANDA PRESERVE real estate on sewardell.realty100.com today.