SkyeWardell

BEDS4
BATHS2 full 1 partial
SQUARE FEET2,497
MLS#A4700331
STATUSActive
PROPERTY TYPEResidential - Single Family
SUBDIVISIONSUMMERFIELD VILLAGE
Property Description
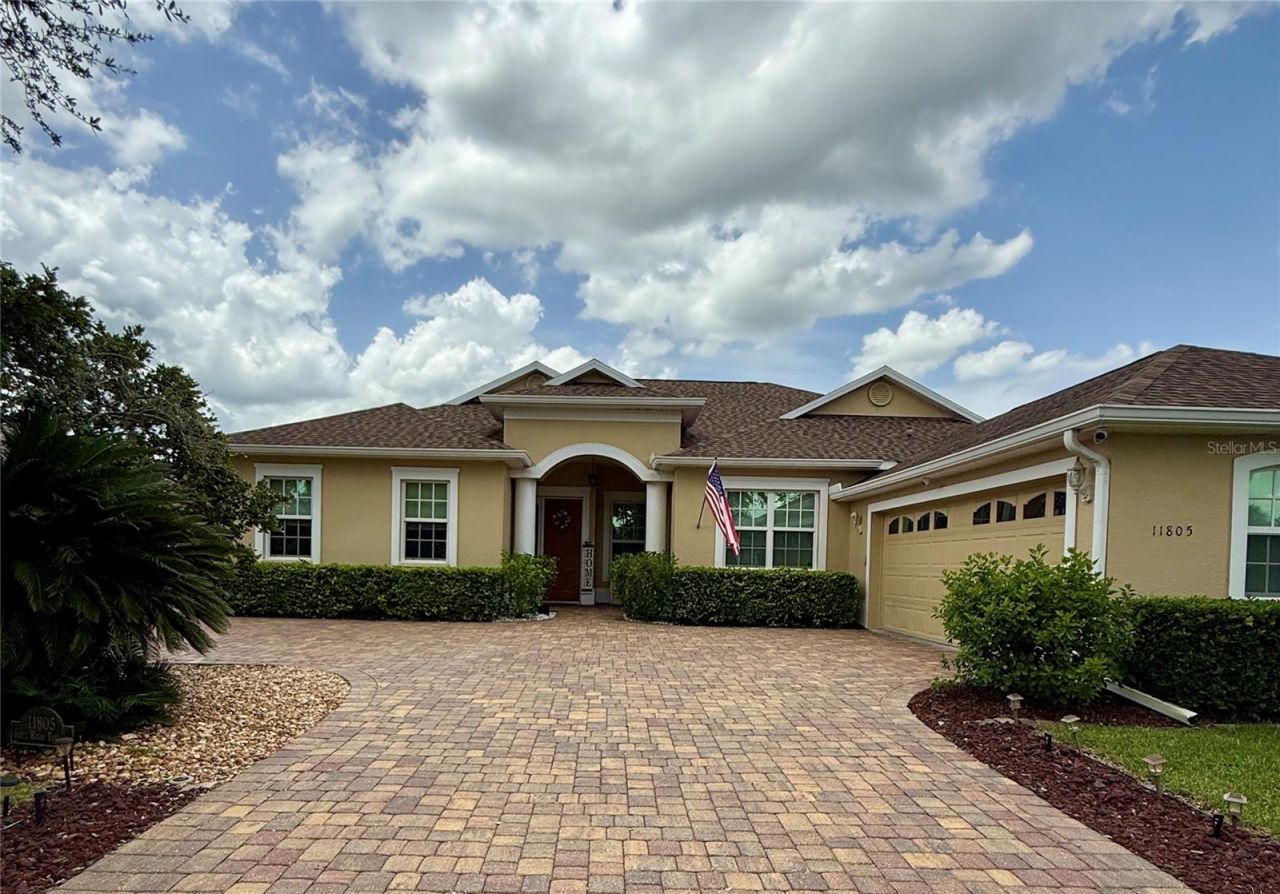
SPECTACULAR POOL HOME! Discover this beautiful custom-built 4-bedroom, 2 and a half -bathroom home with a spacious bonus room, formal Dining room, perfectly situated in the heart of Lakewood Ranch's sought-after Summerfield. Designed for both comfort and style, this home offers a sparkling OVERSIZED HEATED SWIMMING POOL WITH HEATED SPA. The heart of the home features a EUROPEAN STYLE GOURMET kitchen with stylish cabinetry, premium countertops, and STAINLESS STEEL appliances. The primary bedroom features a luxurious ensuite bathroom. Step outside to your beautiful lanai, where you can relax AND ENJOY THE Heated Swimming Pool/SPA AND OUTDOOR KITCHEN. This home blends comfort and functionality, making it a perfect sanctuary for you and your family. Nestled in the heart of Lakewood Ranch, this home offers unparalleled access to walking and biking trails, Heron's Nest Nature Preserve, and the vibrant Summerfield Park. Enjoy top-notch community amenities, including: Tennis & Pickleball Courts, Baseball & Soccer Fields, Dog Parks & Playgrounds and also a community pavilion for cookouts. Lakewood Ranch provides 'A rated schools. With an incredibly LOW HOA OF $102 A YEAR, you'll enjoy all the benefits of living in Lakewood Ranch, the #1 Master-Planned Community in the USA! Conveniently located near I-75, top-rated schools, world-class dining, shopping, and entertainment, plus just 30 minutes to Sarasota's world-famous beaches. Don't miss the opportunity to make this beautiful home yours!
Property Features
Property Type: Residential - Single Family
Cooling: Central Air
Garage: 2 car attached
Heating: Central
Lot Size: 0.25 Acres
Roof Type: Shingle
Stories: 1.0
Taxes: $6,645
Year Built: 1998
Amenities
Ceiling Fans(s)
Eat-in Kitchen
High Ceilings
Kitchen/Family Room Combo
Living Room/Dining Room Combo
Open Floorplan
Primary Bedroom Main Floor
Solid Surface Counters
Solid Wood Cabinets
Split Bedroom
Thermostat
Walk-In Closet(s)
French Doors
Lighting
Outdoor Kitchen
Sliding Doors
Feature Descriptions
Appliances: Dishwasher, Disposal, Dryer, Microwave, Range, Refrigerator, Washer
Community Features: Street Lights
Directions: From I-75 take exit 213 heading east on University Pkwy, left on Lakewood Ranch Blvd, right on Clubhouse Dr, left on Summer Blossom, left on Soft Rush, house on right
Exterior: Block, Stucco
Flood Zone Code: X500
Flooring: Tile, Wood
Foundation: Slab
HOA Fee: 102/ Annually
HOA Y/N: Yes
Home Warranty Y/N: No
Listing Terms: Cash, Conventional, FHA, VA Loan
Lot: Cul-De-Sac, Sidewalk
Lot Dimensions: 0.25
Number of Pets: 2
Ownership: Fee Simple
Parking: Driveway, Garage Door Opener, Garage Faces Side, Ground Level, Oversized
Parking Notes: Driveway, Garage Door Opener, Garage Faces Side, Grou
Patio/Porch: Covered, Front Porch, Patio, Porch, Rear Porch, Screened
Pets Allowed: Yes
Pets Restrictions: Buyer and Buyer's agent to verify with association.
Pool: Heated, In Ground, Lighting, Screen Enclosure
Property Attached Y/N: No
Property Sub-Type: Single Family Residence
Sewer: Public Sewer
Showing Instructions: Call Listing Agent, Lock Box Coded
Spa: Heated, In Ground
Special Sale Provisions: None
Swimming Pool: Yes
Utilities: Electricity Connected, Public, Sprinkler Meter, Underground Utilities
Water: Public
Water Access Y/N: No
Zoning: PDR/WPE/
Room Sizes
Kitchen: 17x16
Dinette: 10x13
Living Room: 17x14
Balcony/Porch/Lanai: 64x31
Primary Bedroom: 13x16
Bedroom 2: 15x14
Bedroom 3: 14x11
Bedroom 4: 12x12
Listed By / Shown By
Listed By
Agency Name: XCELLENCE
Agency Contact: 866-595-6025
Shown By
Agent Name: Skye Wardell
Agent Phone: Call Or Text: (407) 801-3087
Agency Title: Realty 100

Estimate Your Payment
Estimated Payment
$ 2,252.88 per month $1,502.26 Principal & Interest $553.75 Property Tax $196.88 Homeowner's InsuranceChange Payment Information



Member Participants (and their affiliated licensees, if applicable) shall indicate on their websites that IDX information is provided exclusively for consumers’ personal non-commercial use, that it may not be used for any purpose other than to identify prospective properties consumers may be interested in purchasing, that the data is deemed reliable but is not guaranteed by MLS GRID, and that the use of the MLS GRID Data may be subject to an end user license agreement prescribed by the Member Participant’s applicable MLS if any and as amended from time to time. MLS GRID may, at its discretion, require use of other disclaimers as necessary to protect Member Participant, and/or their MLS from liability.
Based on information submitted to the MLS GRID. All data is obtained from various sources and may not have been verified by broker or MLS GRID. Supplied Open House Information is subject to change without notice. All information should be independently reviewed and verified for accuracy. Properties may or may not be listed by the office/agent presenting the information.
Privacy Policy / DMCA Notice / ADA Accessibility


This site is hosted, designed and copyright
© 1994 - 2026 by
Delta Media Group, Inc. -- Patent Pending --
11805 Soft Rush Terrace | MLS# A4700331
This single family home located at 11805 Soft Rush Terrace , Bradenton, FL 34202 is currently listed for sale with an asking price of $675,000. This property was built in 1998 and has 4 bedrooms and 2 full and 1 partial baths with 2497 sq. ft. Soft Rush Terrace is located in the SUMMERFIELD VILLAGE subdivision. Search SUMMERFIELD VILLAGE real estate on sewardell.realty100.com today.